Haverveld tomato renovation
A fictional 6.4 ha high-wire tomato nursery replaces worn gutters during the crop change and starts reusing its drain water.
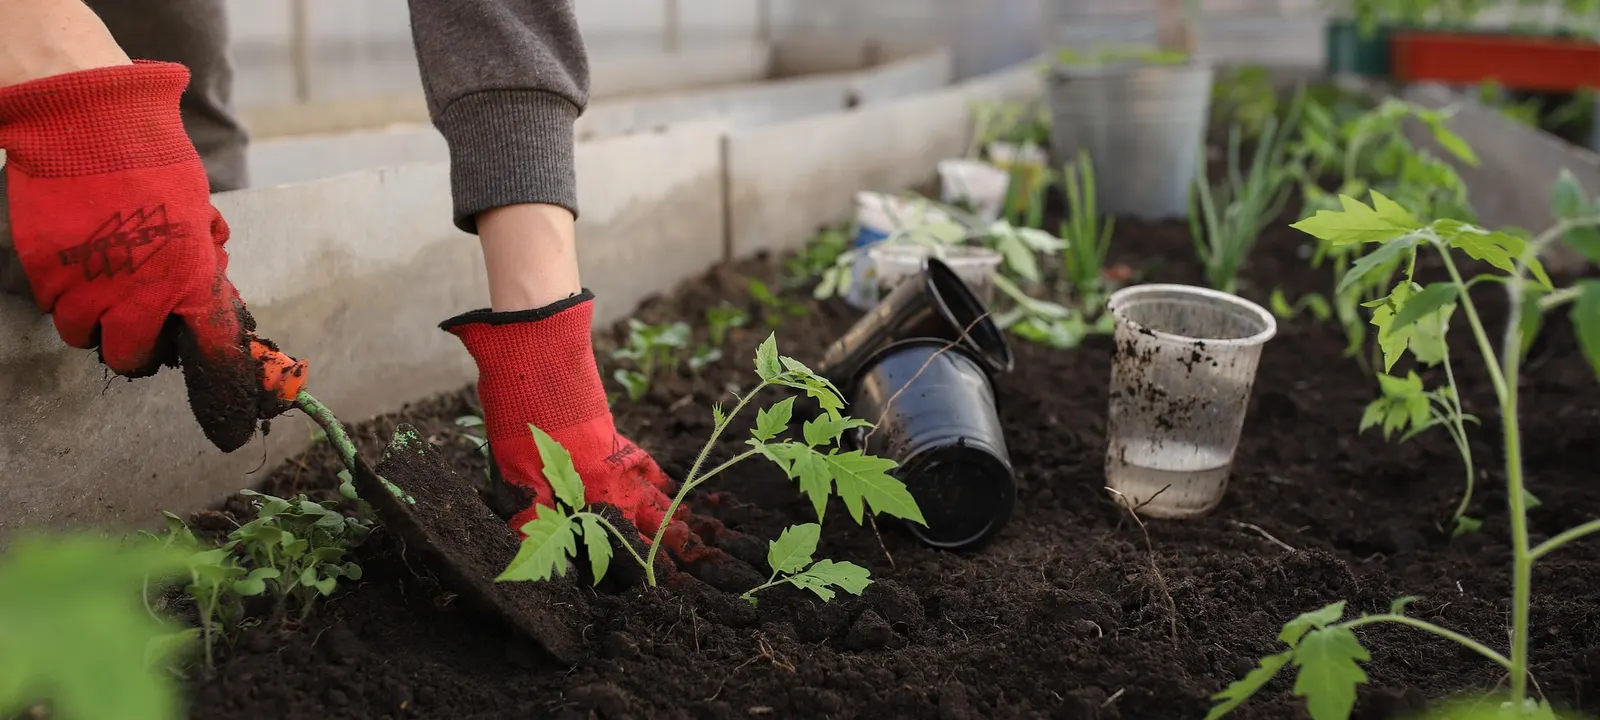
Situation
The nursery's gutters were near the end of their life and drain water was partly discharged. The owner wanted the renovation done inside the four-week gap between clearing the old crop and planting the new one, and the cultivation manager wanted the slab position unchanged.
Approach
- Week -16: cultivation consultationPitch confirmed at 1.6 m, stone wool kept, recirculation set as goal.
- Week -12: coordination drawingSuspension points matched to the existing truss grid; builder checked the load.
- Week -6: prefabricationGutters cut to row length, couplers and outlets prepared per section.
- Weeks 0–4: installationSection by section, with drain lines connected to a new buffer.
| Crop | Tomato, high-wire |
|---|---|
| Greenhouse | Venlo glass, 9.6 m span |
| Area | 6.4 ha |
| System | Hanging gutter HG-40 + DR-Loop |
| Rows per span | 6 at 1.6 m |
| Gutter length (calculated) | about 37,200 m |
| Drain buffer (calculated) | about 168 m³ |
| Phase | Renovation at crop change |
Quantities follow the selector's demonstration assumptions. No real nursery, measured result or customer statement is shown.
What the design took into account
Time window
Prefabrication per section so installation fits between two crops.
Existing structure
Suspension follows the truss grid; the builder confirms loads.
Water
Drain water collected per section, buffered, disinfected and returned.
Similar situation?
Plan a consultation and bring your span, area and crop-change date.