Approach
Small, decisive steps. You decide after each one.
A retrofit in an occupied office is a series of decisions, not one big order. Our approach makes each decision small, informed and reversible where possible.
Check
Ten questions online. An indicative route and a list of what to survey.
Site survey
Half a day in the building: plant rooms, roof, risers, metering, emitters.
Route plan
Options, phases and dependencies, with an indicative budget range per phase.
Phased works
Floor by floor or system by system, planned around tenants.
Tuning season
Twelve months of monitoring and adjustment, heating and cooling season.
Step by step
What happens, what you get.
Durations are typical for this demonstration and depend on building, permits, supply and grid capacity.
1 · Check
Online, ten questions. Gives a first indication and a list of what the survey should cover.
You get: indicative route · Time: minutes
2 · Site survey
A half-day walk-through with your facility manager: plant room, roof, risers, typical floors, metering and controls. We ask for drawings and energy data beforehand.
You get: findings report · Typical: within weeks of booking
3 · Route plan
Options (hybrid or all-electric), phases, dependencies, expected label step as an indication, and a budget range per phase. A meeting to walk owners and advisers through it.
You get: route plan · Decision: per phase
4 · Phased works
Detailed design and works per phase. One point of contact, a tenant communication schedule and changeovers outside office hours.
You get: works per phase · Planned around tenants
5 · Tuning season
Twelve months of monitoring across heating and cooling season. Curves, set points and ventilation rates are adjusted on measured data.
You get: monthly tuning notes · Duration: 12 months
Who is involved
- Owner / asset manager – decides on route and phases
- Facility manager – access, tenants, daily operation
- Your advisers – label, subsidies, finance
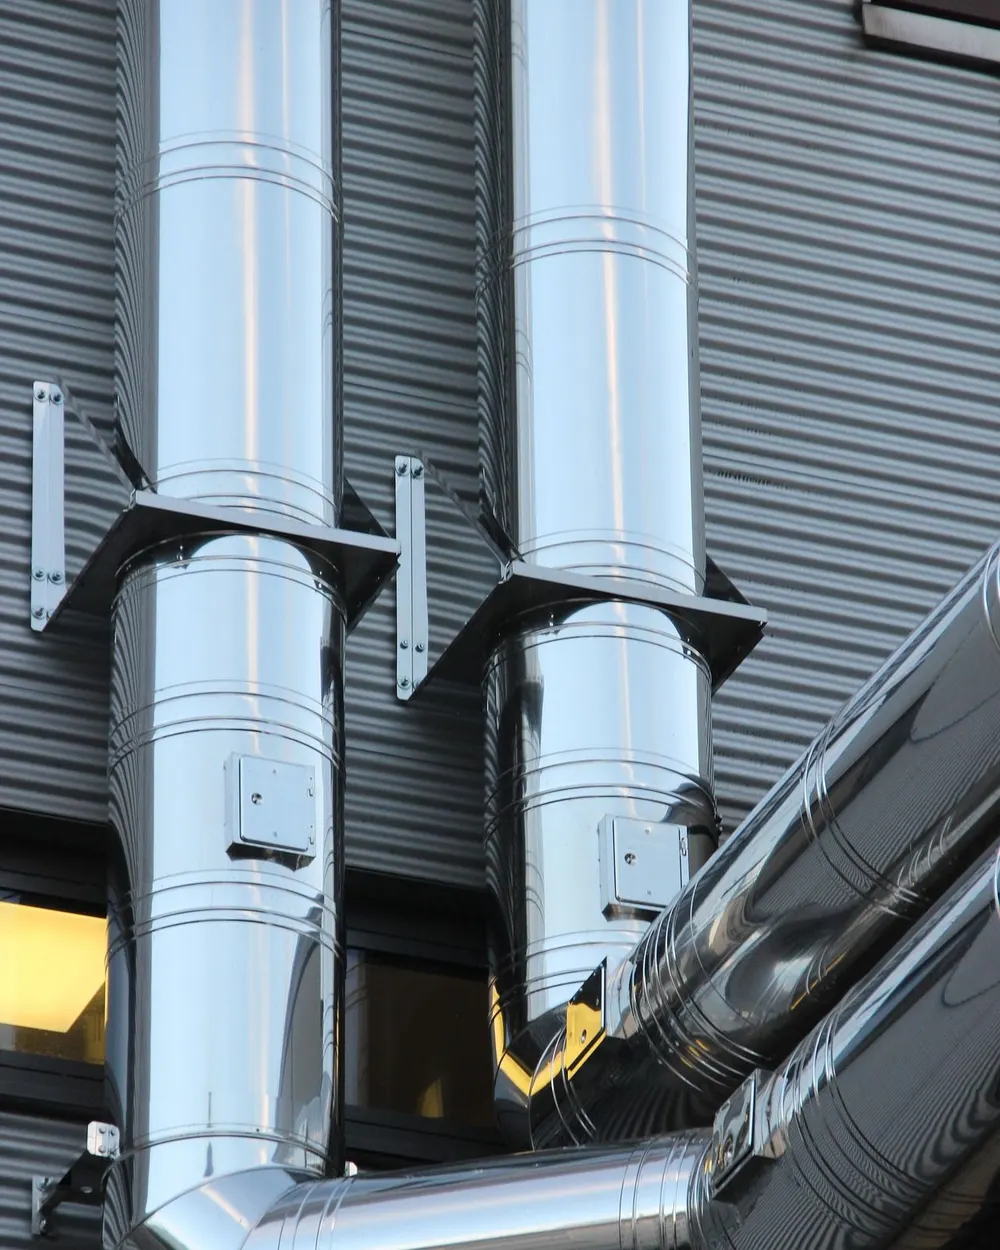
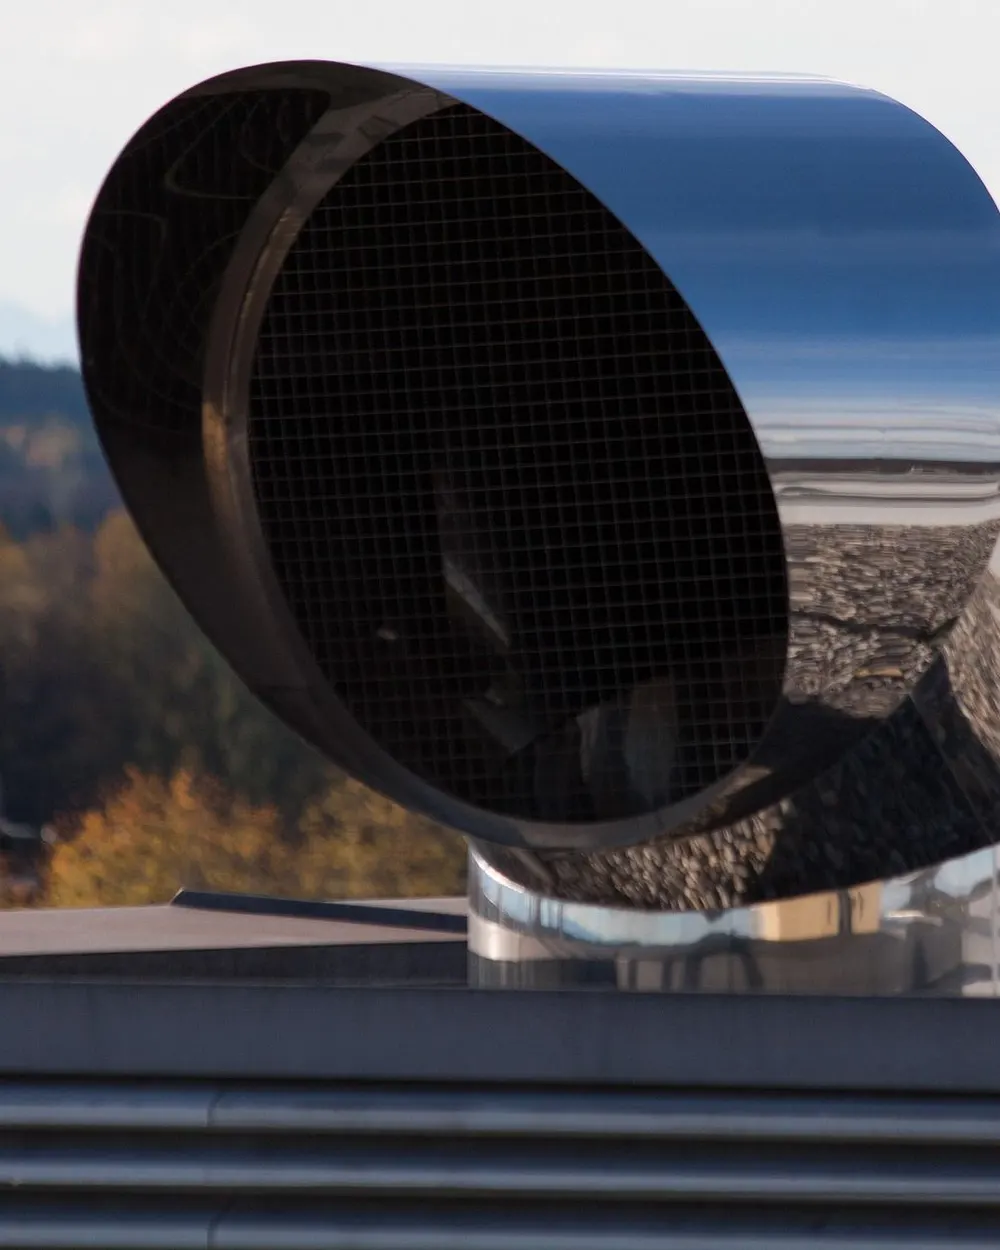
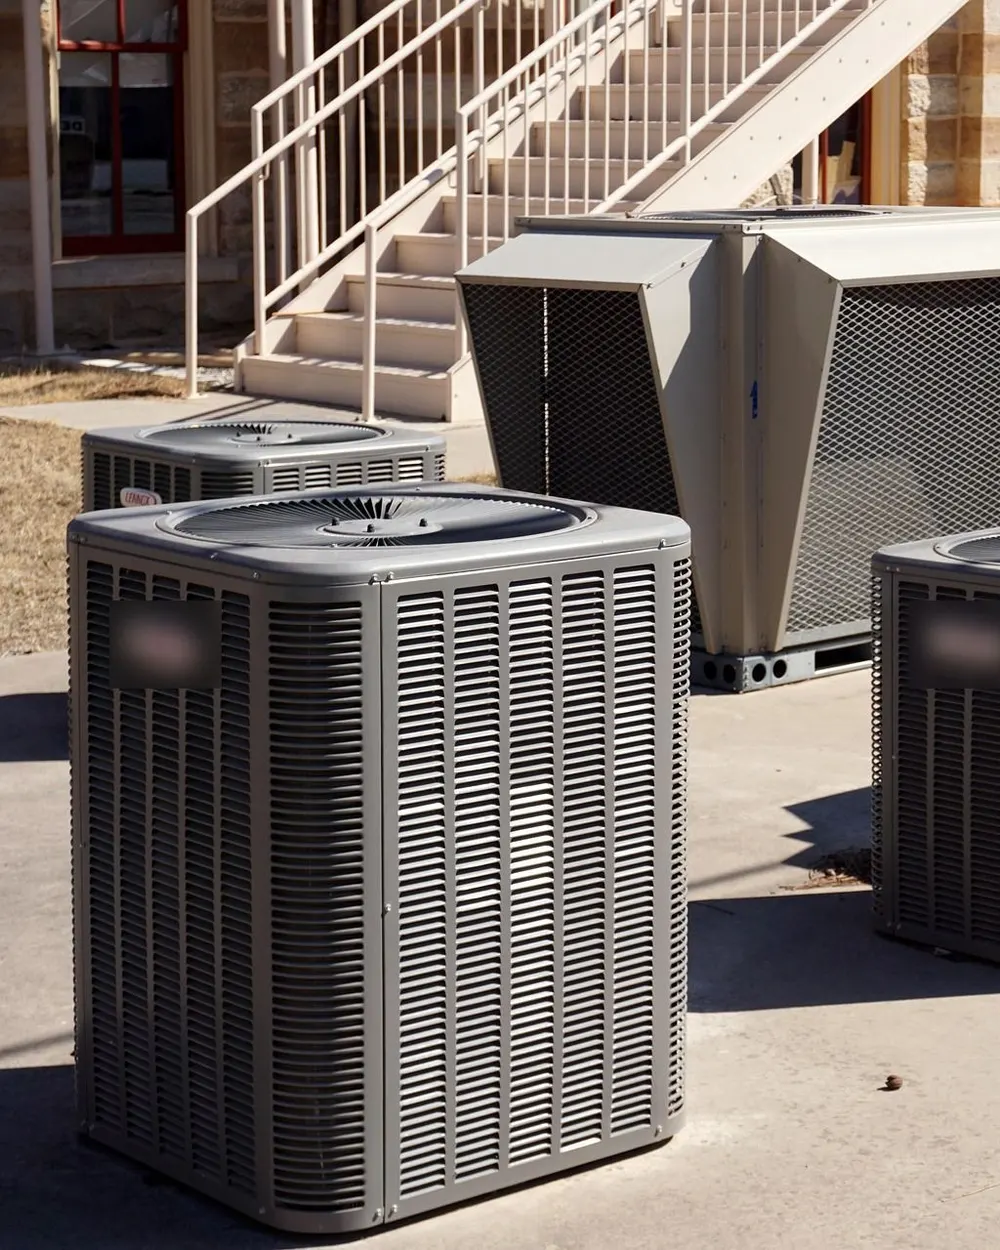
Where the work shows
Roof, facade and plant zone.
Most of a retrofit happens out of sight of tenants: on the roof, along the facade and in the plant room.
Working in occupied buildings
Four commitments to your tenants.
- Noisy works and changeovers outside office hours, agreed in advance
- Floors handed back clean at the end of each working day
- A fallback heat source until the new system is proven
- One contact for the facility manager, throughout
The route guide
Three pages to share with co-owners, advisers or your financing party.
Retrofit route guide for office ownersPDF, 3 pages · Demonstration document