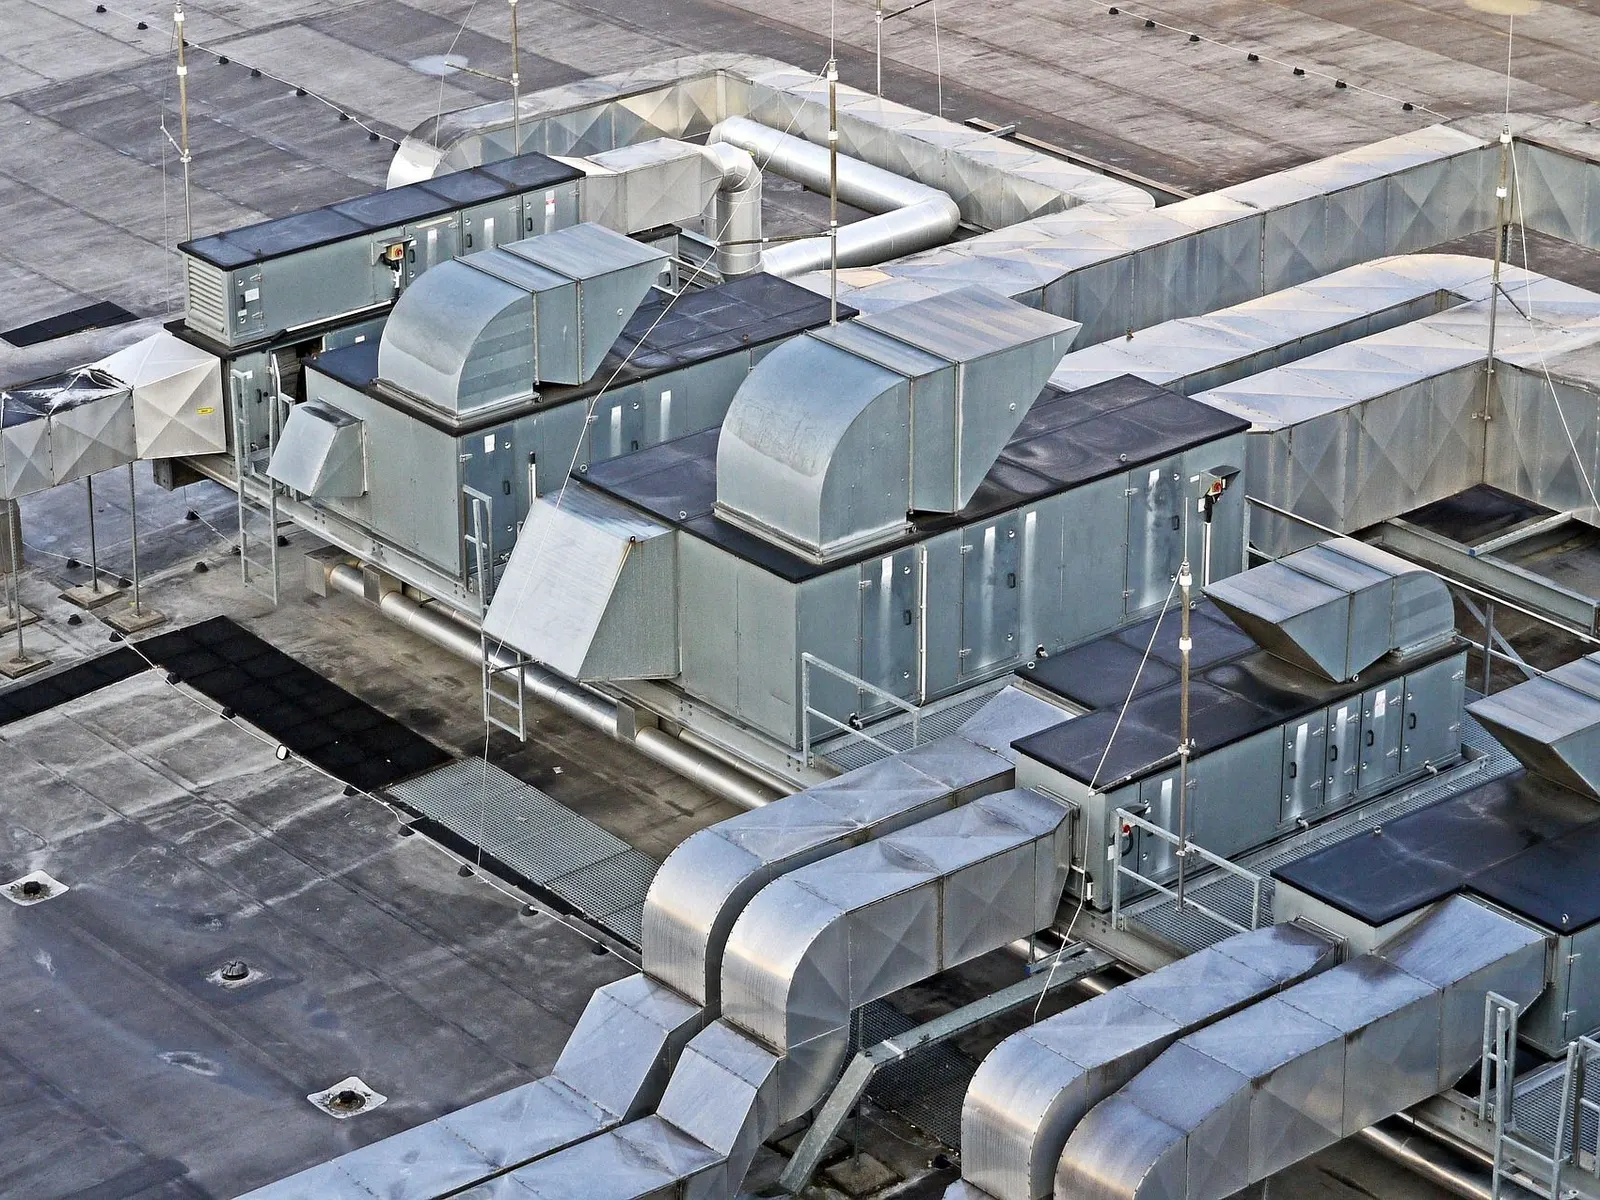
Climate retrofits for existing offices
Gas-free offices, without moving out.
Northbeam replaces end-of-life boilers and tired ventilation in office buildings of 1,000 to 10,000 m² with heat pumps, balanced ventilation and controls – in phases, while the building stays in use.
- 1975 – 2005Typical construction era of the offices we retrofit
- 1k – 10k m²Floor area, one building type
- OccupiedWorks phased while tenants stay
- 12 monthsTuning after completion, both seasons
Common reasons owners contact us
- Energy label C obligation
- Boilers at end of life
- Comfort complaints
- Financing or ESG requirements
- Tenant change coming
Before anything is installed
Three questions every owner asks first.
We answer them per building, not per brochure. The suitability check gives a first indication; the site survey makes it concrete.
Is my building suitable?
Almost every office can go gas-free. The question is in which order. Envelope, emitters and plant space decide whether a direct heat-pump route works, or a hybrid stage first.
Run the suitability check →Can tenants stay?
We plan per floor and per system: ventilation zone by zone, heat generation in a weekend changeover, a fallback kept until the new system is tuned.
See how phasing works →What does the route cost?
That depends on the survey. You receive a route plan with an indicative budget range per phase, so investment can follow lease cycles and maintenance budgets.
Book a site survey →One system, four building blocks
Heat, air and control, designed together.
A heat pump only performs when supply temperatures can drop, air is recovered and controls know what the building is doing. We retrofit the whole chain.
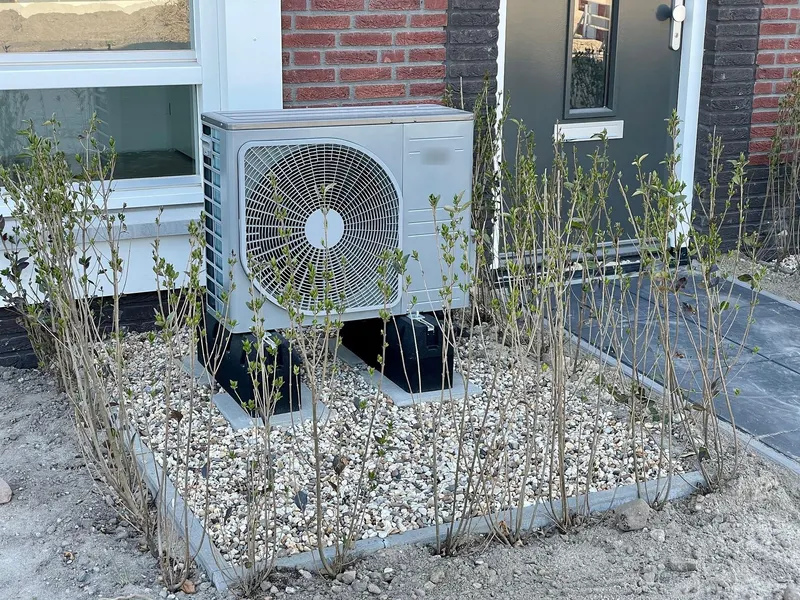
Heat-pump retrofit
Hybrid or all-electric, sized to your building.
Read more →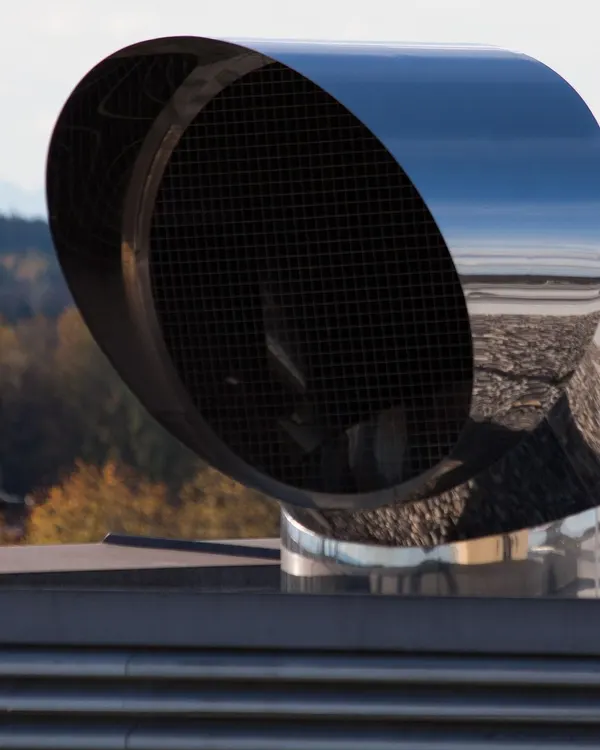
Balanced ventilation
Heat recovery and CO₂ demand control.
Read more →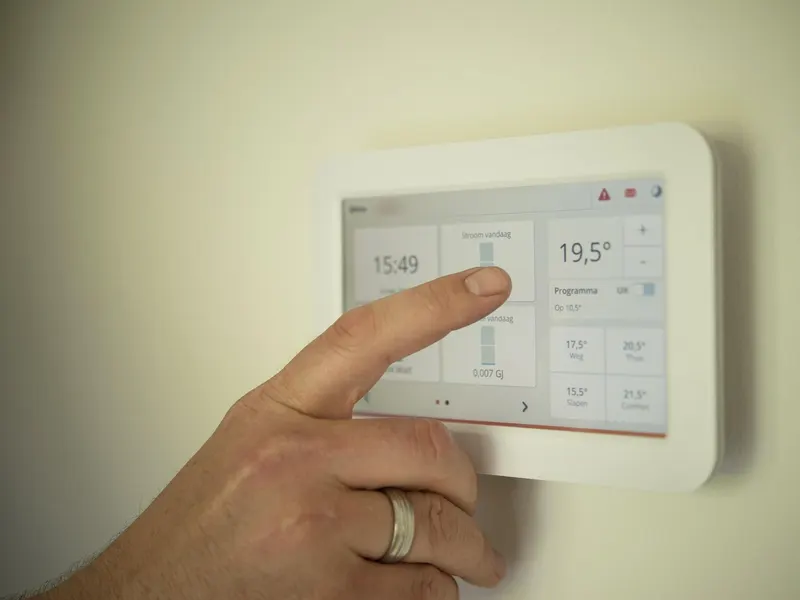
Controls and BMS
Curves, zoning and metering that prove it works.
Read more →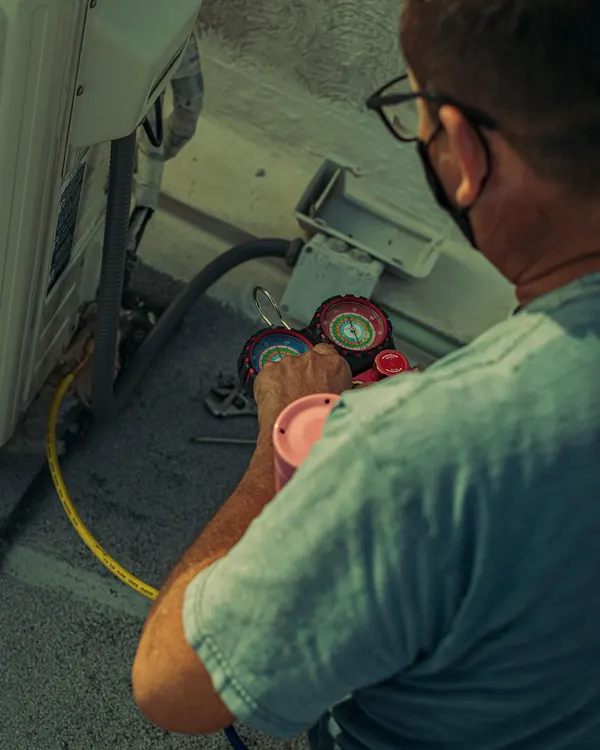
Phasing and tuning
Works around tenants; a full season of tuning.
Read more →How the chain fits in a typical office
Roof heat pump, balanced ventilation per floor, a riser and the building management system in the plant room. The check draws this section for your own building as you answer.
Draw my building in the checkThe route
From first check to a tuned building.
Five steps. You decide after each one whether to continue.
Check
Ten questions online. An indicative route and a list of what to survey.
Site survey
Half a day in the building: plant rooms, roof, risers, metering, emitters.
Route plan
Options, phases and dependencies, with an indicative budget range per phase.
Phased works
Floor by floor or system by system, planned around tenants.
Tuning season
Twelve months of monitoring and adjustment, heating and cooling season.
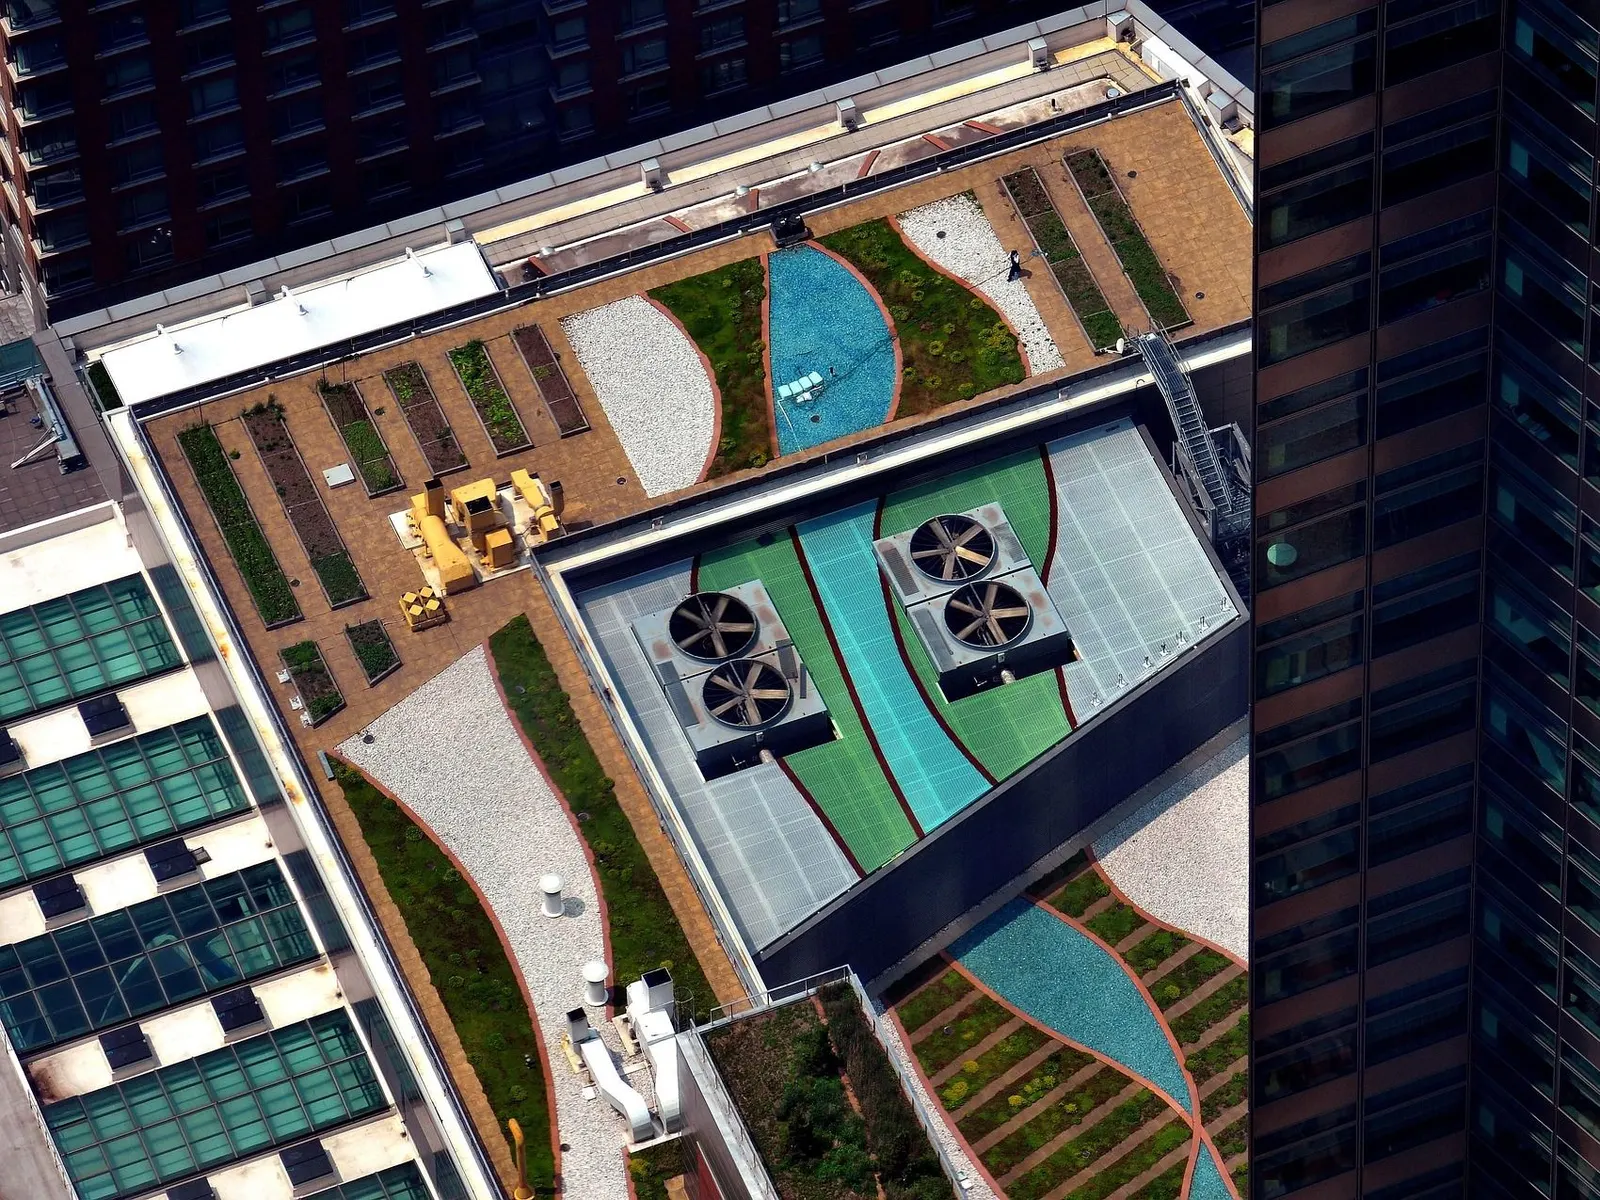
Rijnkade Offices: from 1978 gas boilers to a hybrid route.
Five floors, 4,200 m², fully let. Ventilation first, floor by floor; a heat pump next to the existing boilers; full-electric planned once the emitters allow.
- Built
- 1978
- Floor area
- 4,200 m²
- Route
- Hybrid → all-electric
- Works
- Occupied, 4 phases
For your internal discussion
A route guide you can forward.
Owners rarely decide alone. The guide explains the five steps, the hybrid versus all-electric choice and what a site survey needs from you – in three pages.
Retrofit route guide for office ownersPDF, 3 pages · Demonstration documentFrequently asked
Do we have to insulate first?
Not always. A heat pump needs a building that can be kept warm at lower supply temperatures. Where that is not yet the case, a hybrid stage lets you start while envelope steps follow. The survey shows which rooms limit the temperature.
Does this get us to energy label C?
Often installations are a large part of the label calculation, but the outcome depends on the whole building. A label assessor confirms the effect; we include the expected label step in the route plan as an indication.
What about subsidies and tax schemes?
Schemes and conditions change. We list which measures might qualify, and you check eligibility with your adviser. We don’t promise subsidy outcomes.
Is grid capacity a problem?
It can be. An all-electric route may need a heavier connection, and grid congestion can affect timing. We check your current connection in the survey and plan around it.
Ten questions. An indicative route.
No account, nothing stored on a server. You can change every answer.