Book a survey

Solutions

Four building blocks. One working system.

Most offices don’t need everything at once. We combine these blocks into a route that fits your building, your lease cycle and your budget.

Retrofit system diagramHeat pump on the roof feeds a buffer vessel, which supplies the existing distribution and upgraded emitters. Balanced ventilation with heat recovery and a building management system coordinate the whole. Heat pumpair-to-water, roof Bufferhydraulic separation Distributionexisting, re-balanced Emitterslow-temperature ready Balanced ventilation + heat recoveryCO₂ demand control per zone Controls and BMScurves, zoning, metering, alarms
How the blocks connect. Orange: supply, blue: return, dashed: control signals.

Heat-pump retrofit

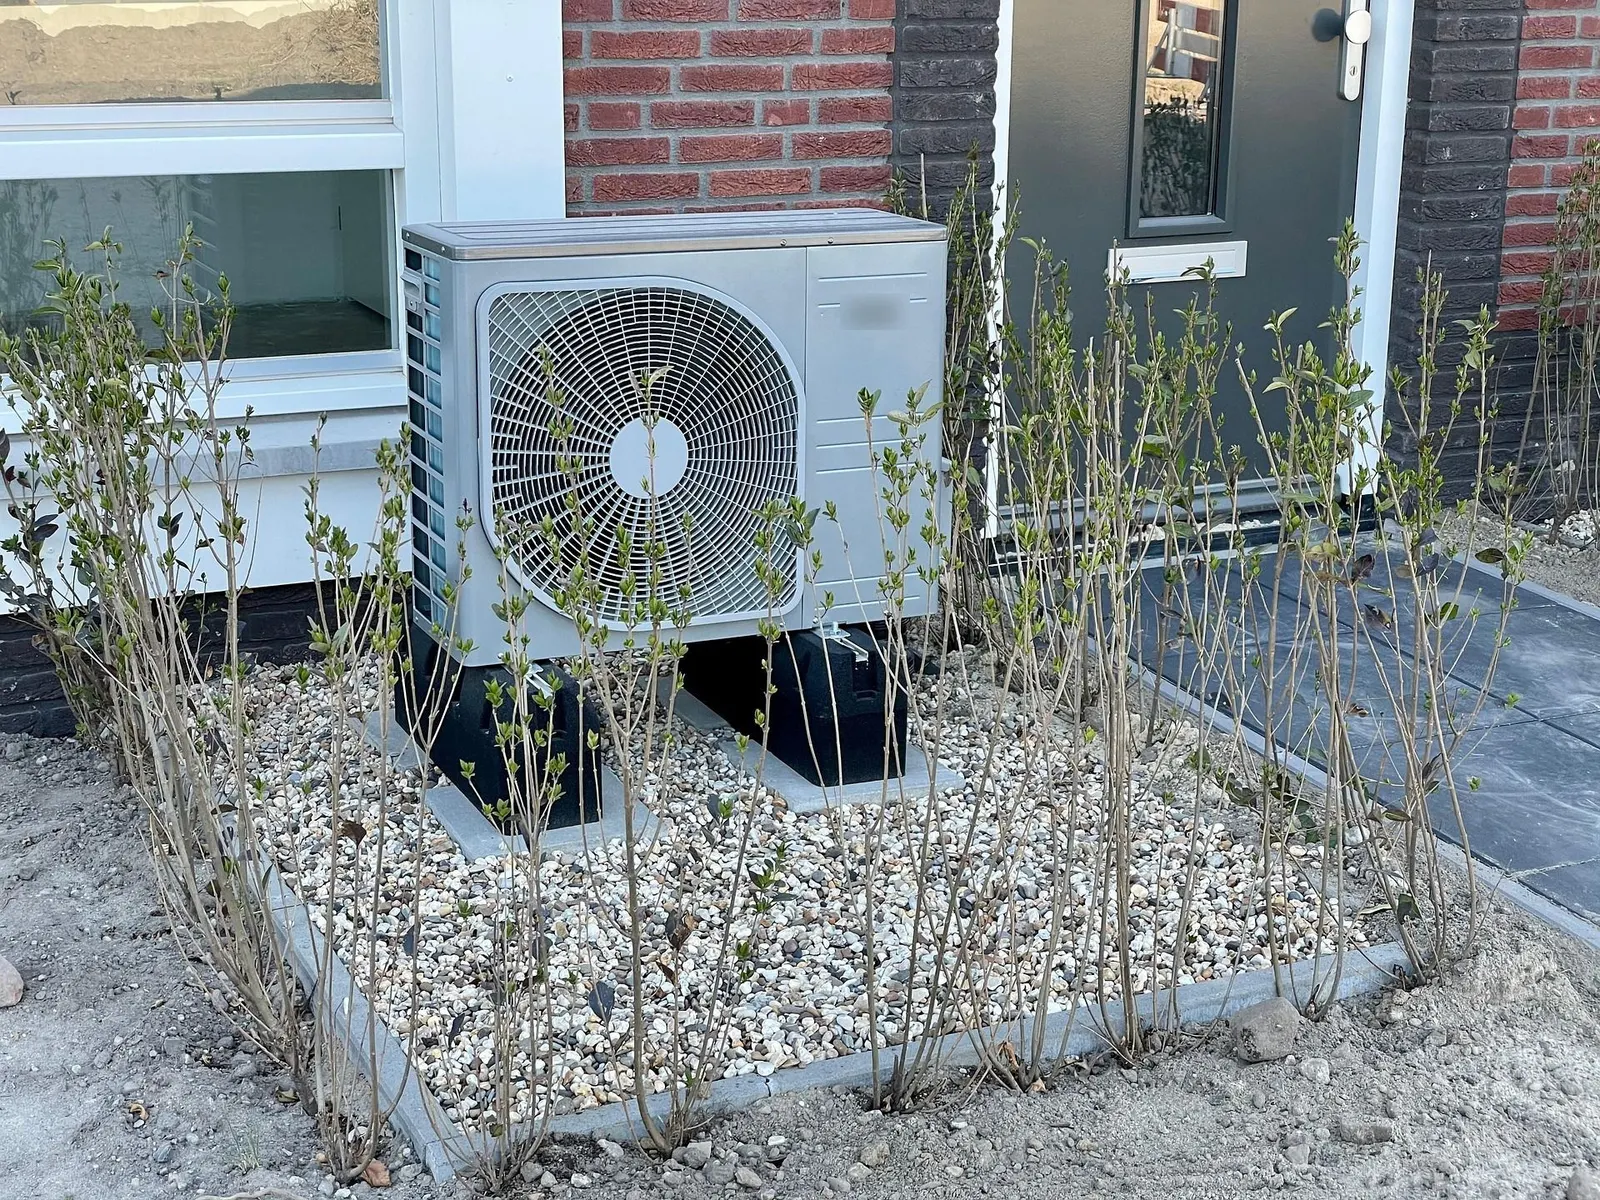
Air-to-water heat pumps sized for your building’s real demand, connected to the existing distribution. Where emitters or envelope still need high temperatures, we start hybrid and plan the full-electric step.

  • Hybrid or all-electric route, decided per building
  • Roof, courtyard or ground placement with acoustic check
  • Fallback kept until the new system is tuned
Heat-pump retrofit in detail
Outdoor unit of an air-to-water heat pump on a gravel base

Balanced ventilation

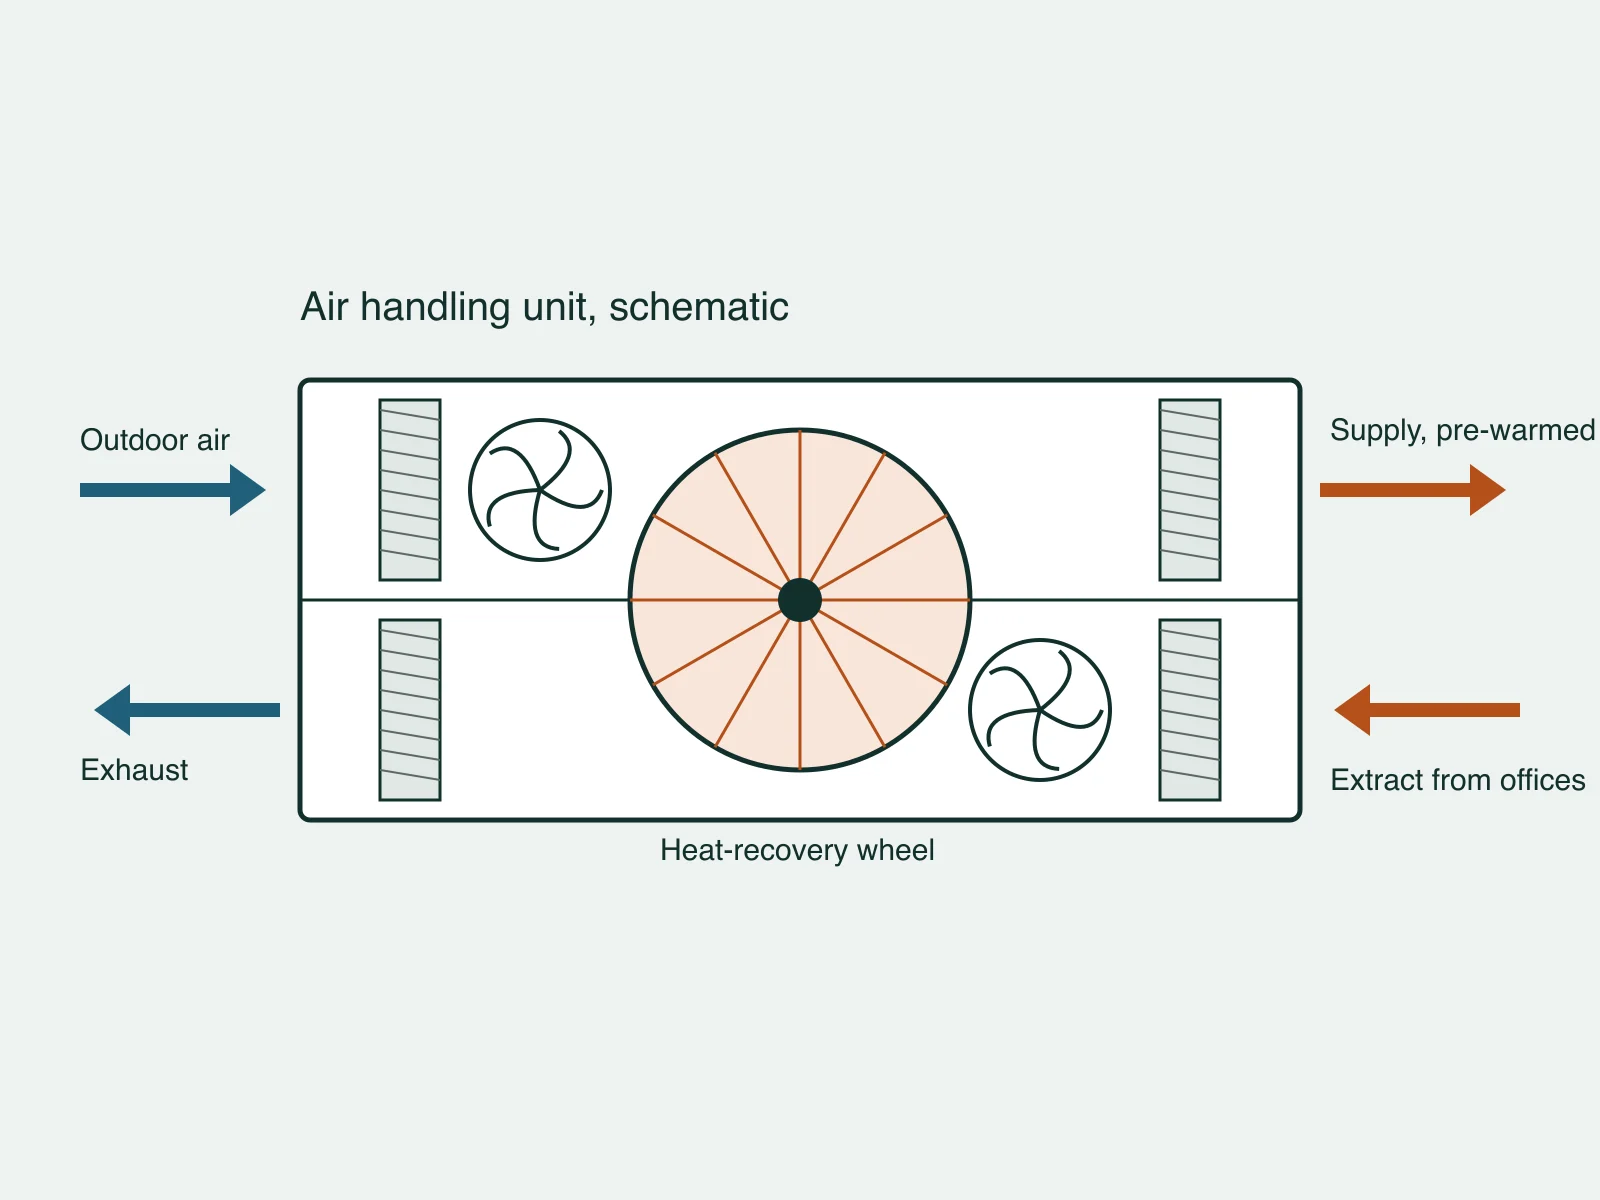
Fresh air without throwing heat away. We add heat recovery to existing air handling units or install new balanced ventilation per floor, with CO₂ sensors so air follows occupancy.

  • Heat recovery retrofit or new units per zone
  • CO₂ demand control: air where people are
  • Installed floor by floor, often outside office hours
Schematic of an air handling unit with a heat-recovery wheel

Controls and BMS

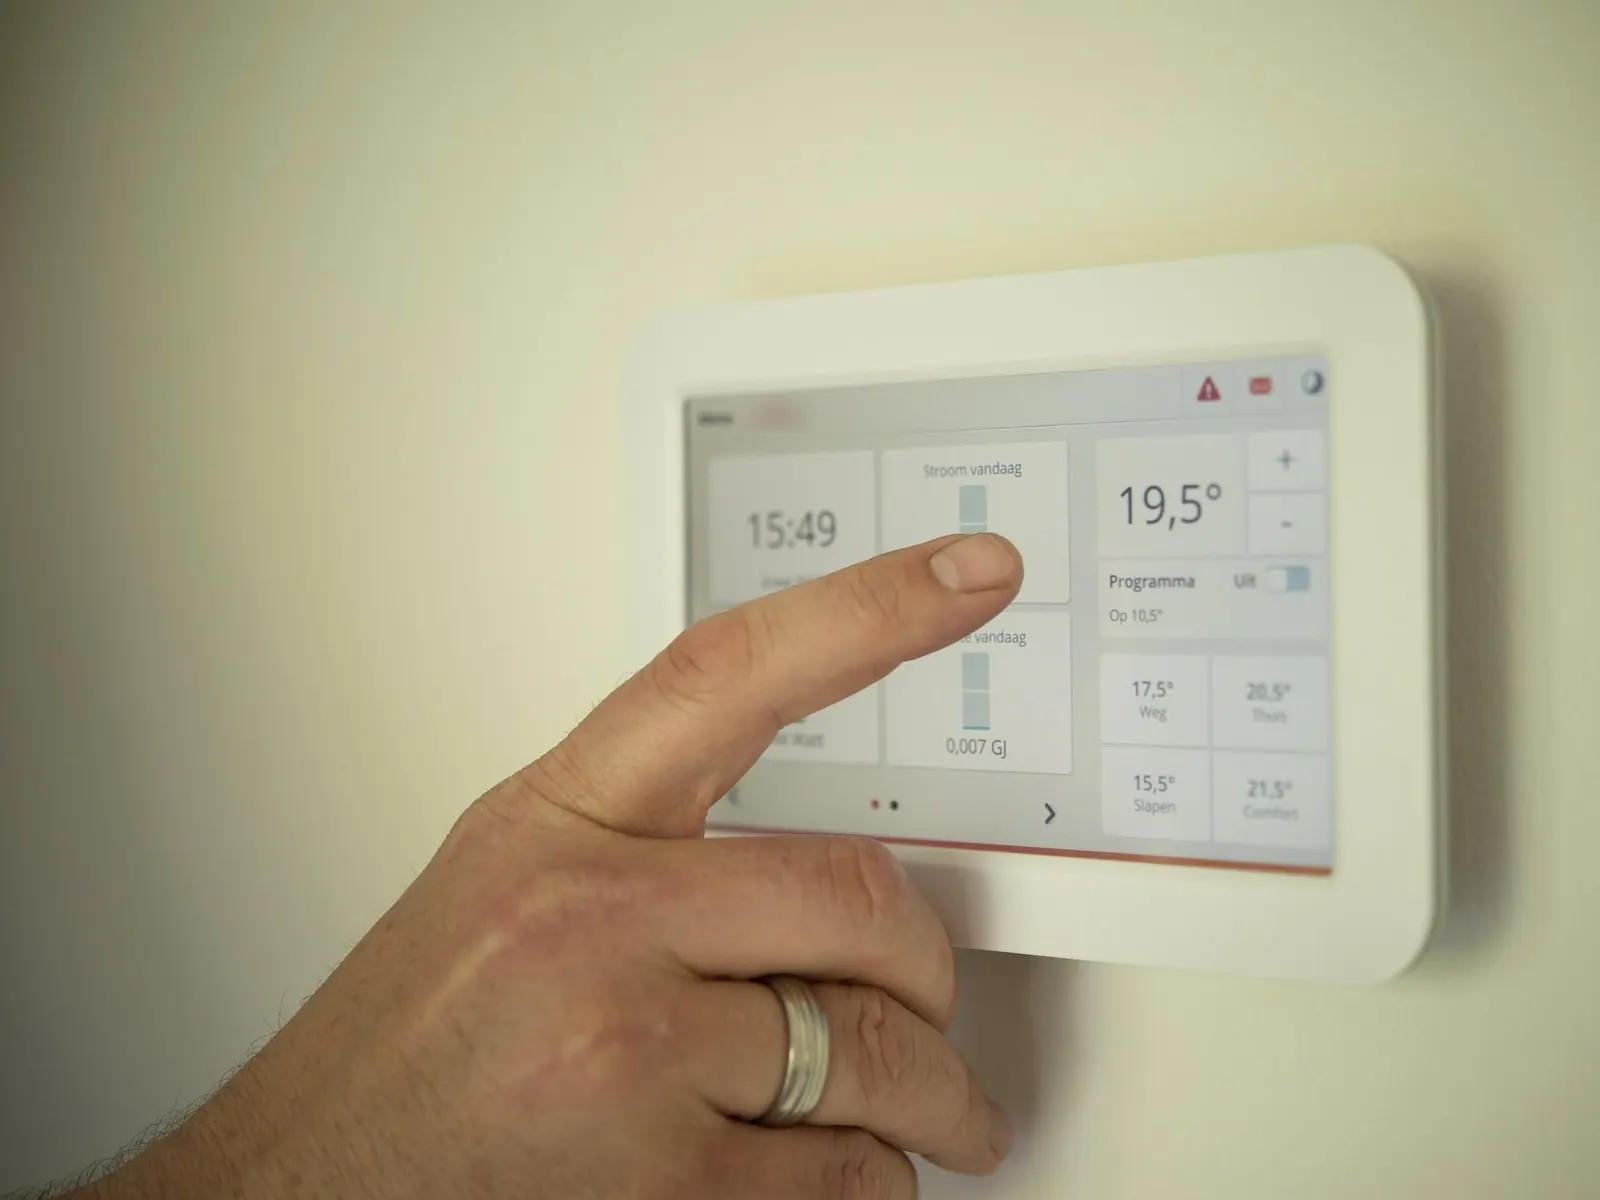
Often the first and smallest step. Weather-compensated heating curves, night set-back, zoning and sub-metering lower demand straight away and give the data the next phases need.

  • Open protocols, so you are not tied to one supplier
  • Metering per system for ESG reporting
  • Alarms and dashboards for the facility team
Hand adjusting the set point on a wall-mounted room controller

Phasing and tuning

We plan around tenants, not the other way round. Each phase has its own scope, budget range and changeover moment. After completion, a full year of tuning covers both heating and cooling season.

How we phase works
Changeover
Weekend or holiday
Ventilation works
Per floor or zone
Fallback
Until tuned
Tuning
12 months

Which blocks does your building need?

The suitability check suggests a route in about two minutes.

Run the check →