Demonstration project
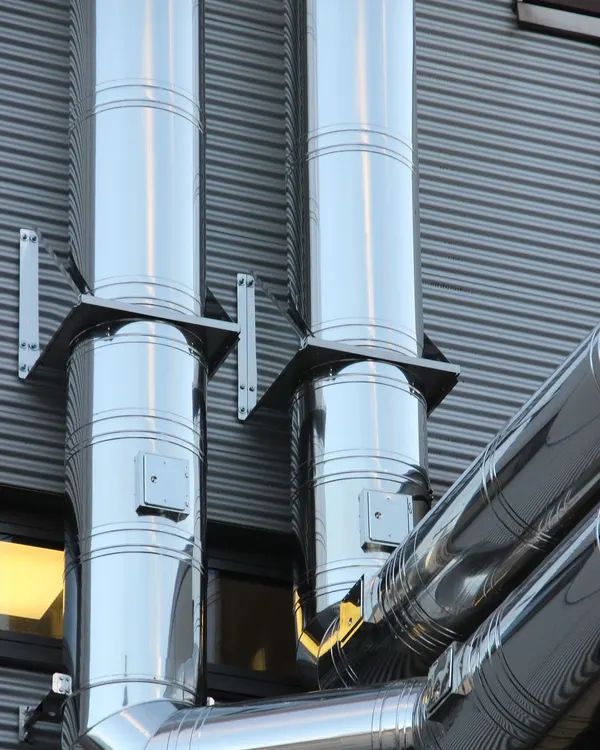
Gracht House
Leiden · 4 floors
- Built
- 1964
- Area
- 1,600 m²
Hybrid stage with emitter upgrades in the coldest rooms, decentral ventilation units
Route: Hybrid + Ventilation
Summary only in this conceptProjects
Filter by construction era, size and route. Every project lists the starting point and the route – the details owners actually compare.
All projects on this site are demonstration projects for a fictional company. Names, places and figures are illustrative.
6 demonstration projects shown
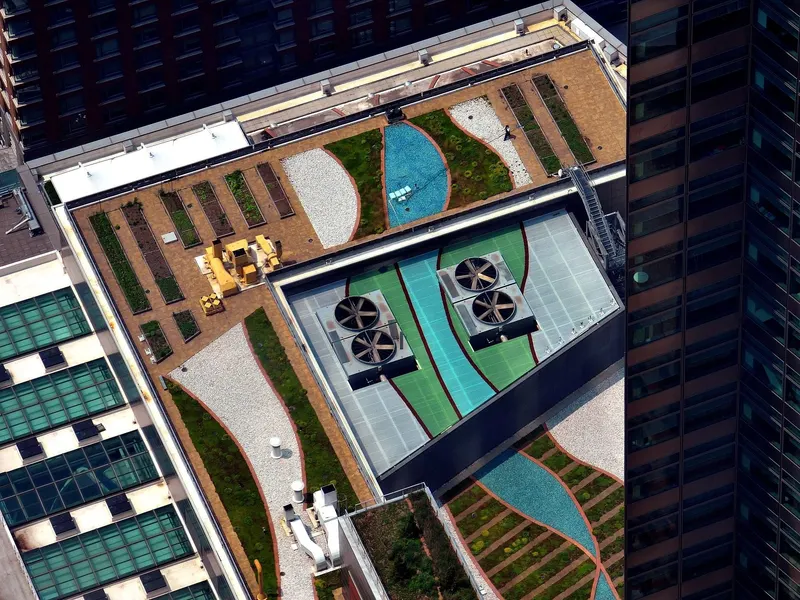
Utrecht · 5 floors
Hybrid heat pump, new balanced ventilation per floor, BMS upgrade
Route: Hybrid + Ventilation
Read the project →Leiden · 4 floors
Hybrid stage with emitter upgrades in the coldest rooms, decentral ventilation units
Route: Hybrid + Ventilation
Summary only in this concept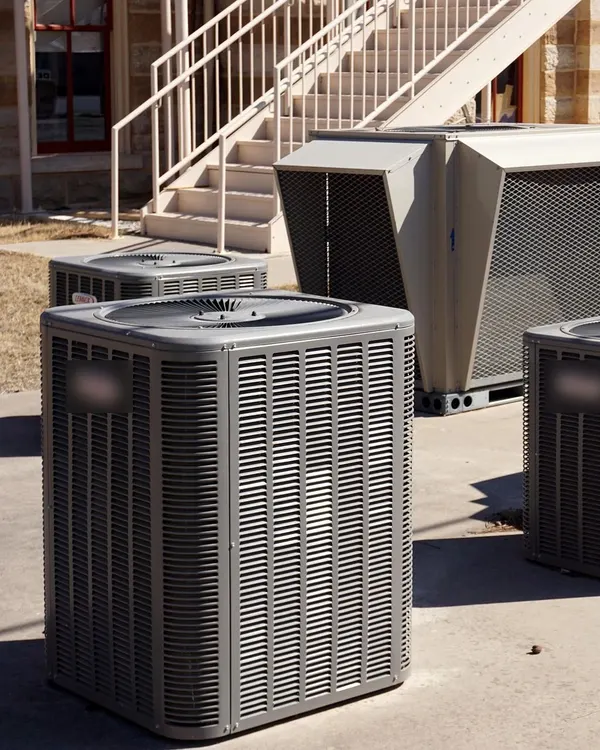
Amersfoort · 7 floors
All-electric changeover, heat recovery added to existing air handling units
Route: All-electric + Ventilation
Summary only in this concept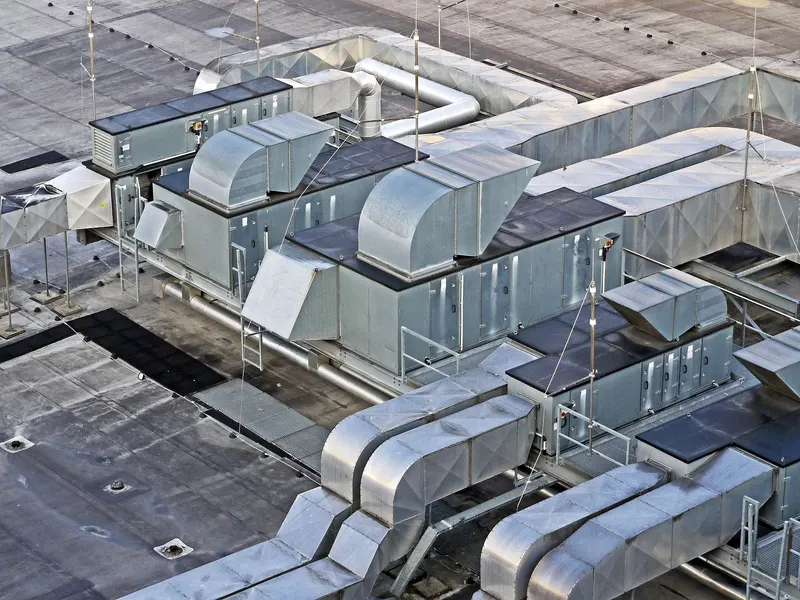
Zwolle · 6 floors
All-electric heat pump with fan coils, new zoning and sub-metering
Route: All-electric + Controls
Summary only in this concept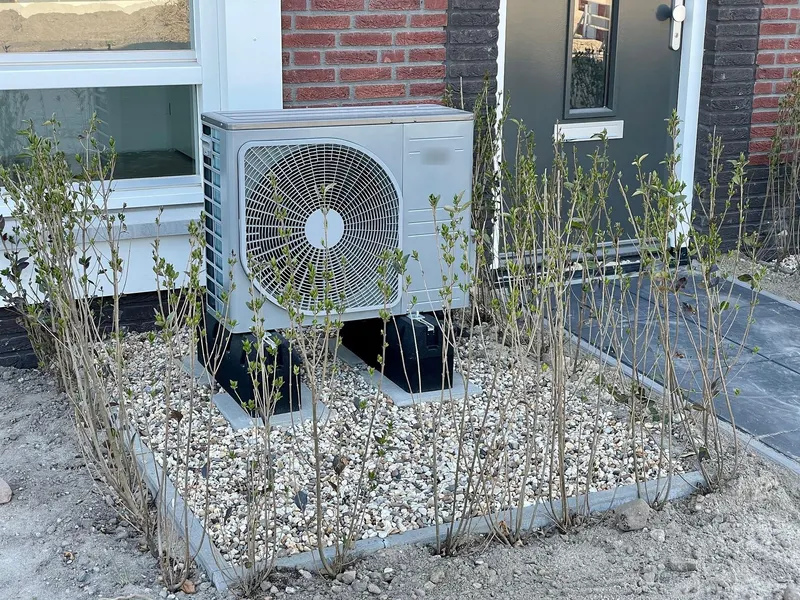
Rotterdam · 9 floors
First stage: controls and CO₂ demand control; heat source decision after one season of data
Route: Ventilation + Controls
Summary only in this concept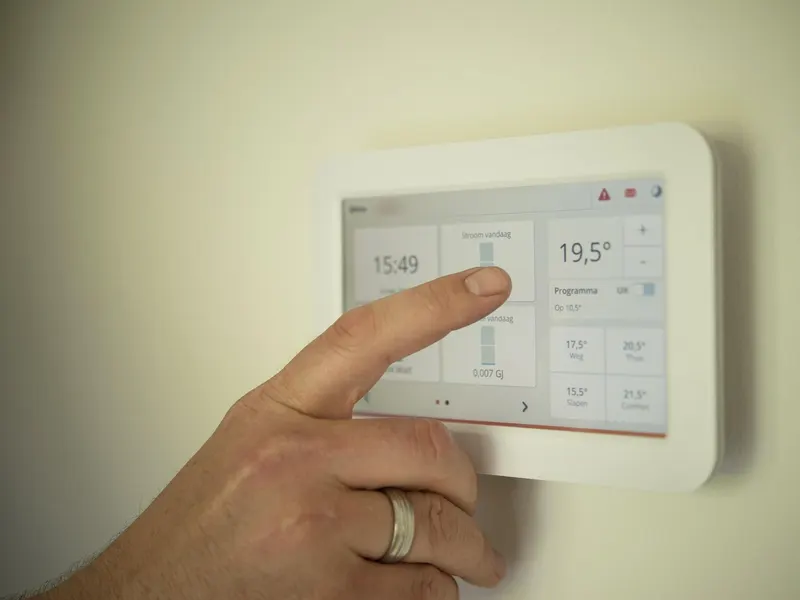
Haarlem · 2 floors
Direct all-electric route with a ground-level unit behind acoustic screening
Route: All-electric
Summary only in this conceptTry a different combination – or check your own building directly.
Every office is different. The check shows which route is likely for yours.