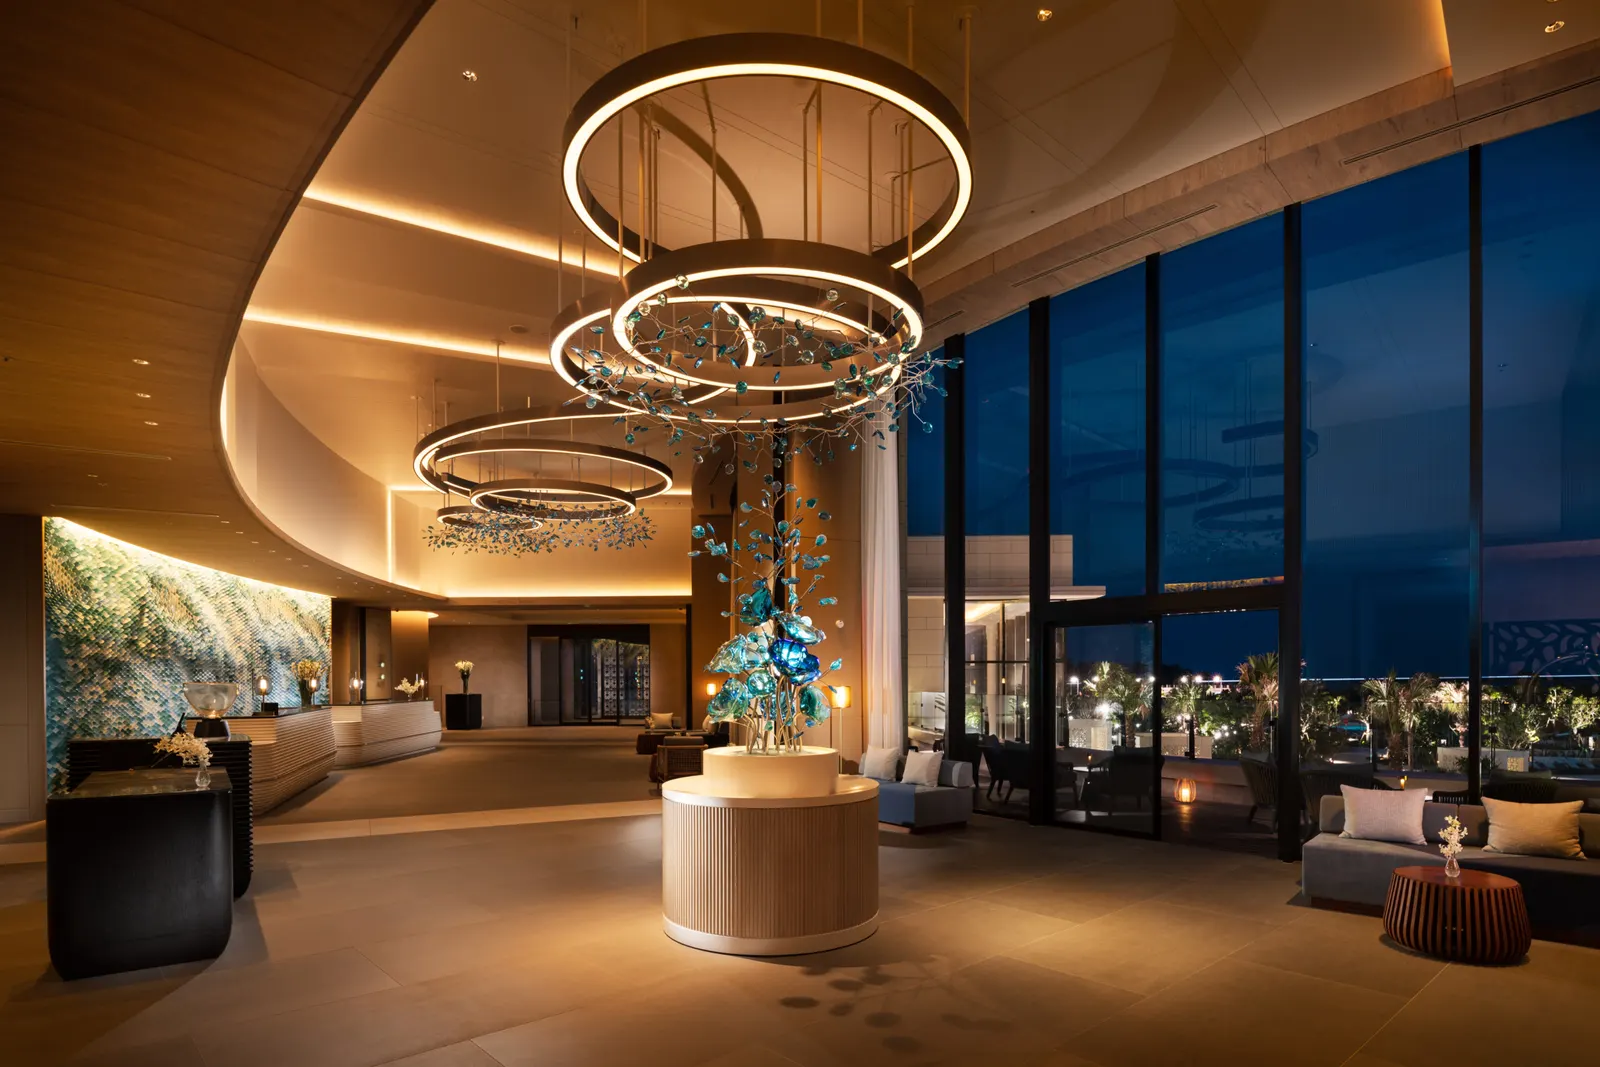
Interior construction for hotels, restaurants and bars
Interiors built for service, not just for the opening photos.
We engineer, make and install the bars, banquettes, panelling and reception desks of hospitality interiors – to your interior architect's design or our own – and plan backwards from your opening date.
One party from drawing to opening night.
Owners and hospitality groups come to us when an opening date is fixed and the interior cannot slip. Interior architects come to us when they need their design intent built exactly – with shop drawings they can check, and mock-ups they can touch.
Owners & operators
New opening, renovation or rebrand. You want one accountable partner, a clear programme and finishes that survive a busy Saturday.
Developers & groups
Hotel schemes and multi-site concepts. You need a fixed sequence of approvals, coordinated trades and repeatable joinery details.
Interior architects
Your design, our engineering. We translate drawings into shop drawings, raise questions early and protect the design intent on site.
Hotels, lobbies, restaurants.
Every venue type asks something different of joinery: durability at the bar, comfort in the lounge, a first impression at reception.
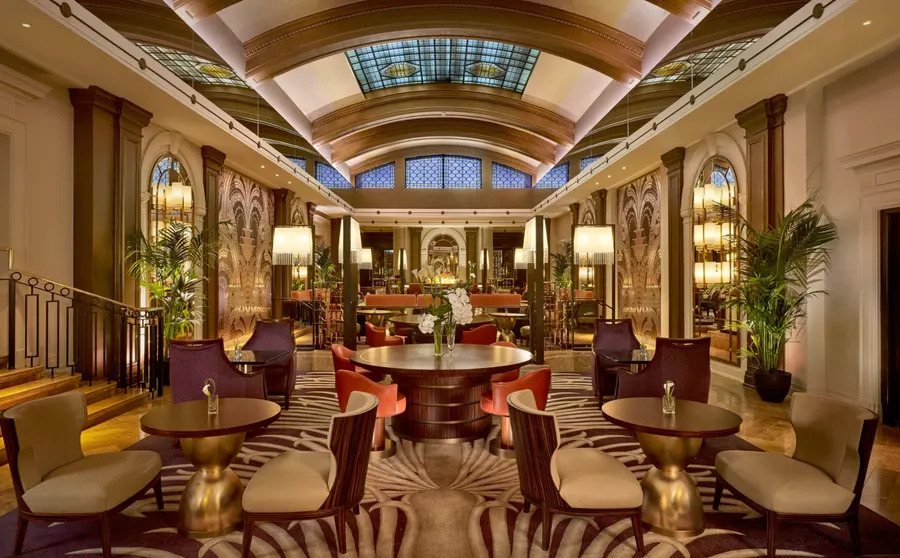
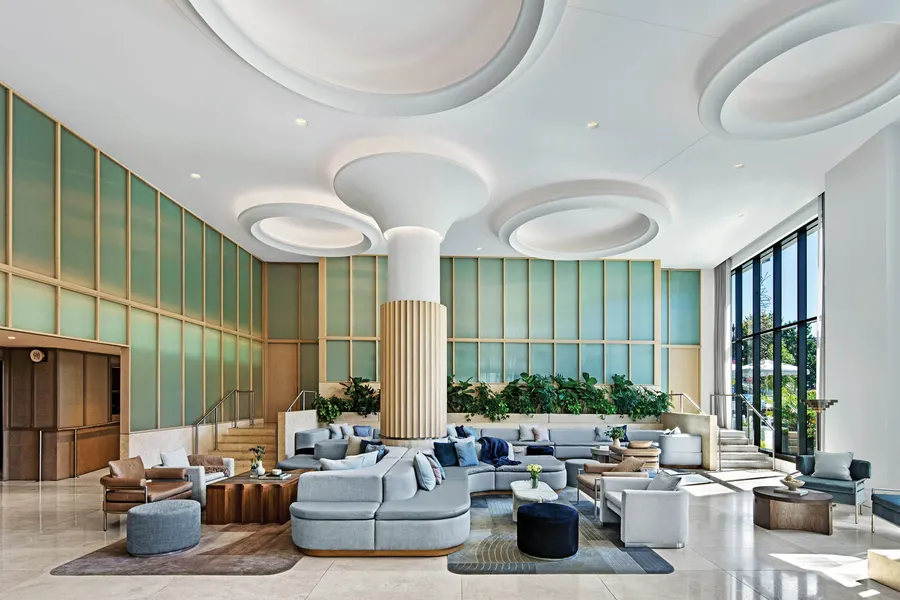
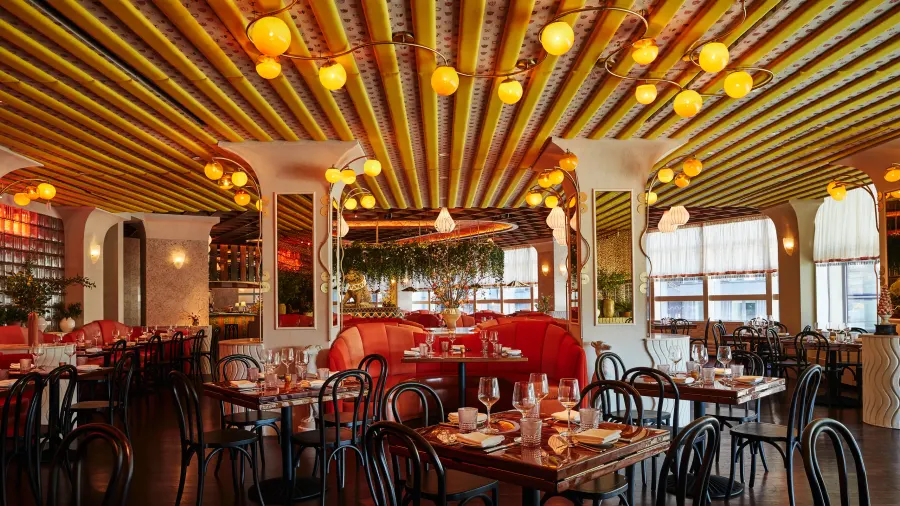
The pieces guests touch every night.
Every element is engineered for hospitality use: spills, heat, cleaning chemicals, luggage, chairs scraped across panelling. That shapes the details as much as the design does.
- i.Bars & countersFront bars, back bars, service stations – with equipment integrated.Read
- ii.Banquettes & seatingFixed seating, booths and upholstered walls in contract-grade fabrics.Read
- iii.Wall panellingTimber, reeded and upholstered panels with concealed services.Read
- iv.Lobby & receptionReception desks, concierge points, feature walls.Read
- v.Guest roomsHeadboards, wardrobes, desks and minibar units, built as repeatable series.Read
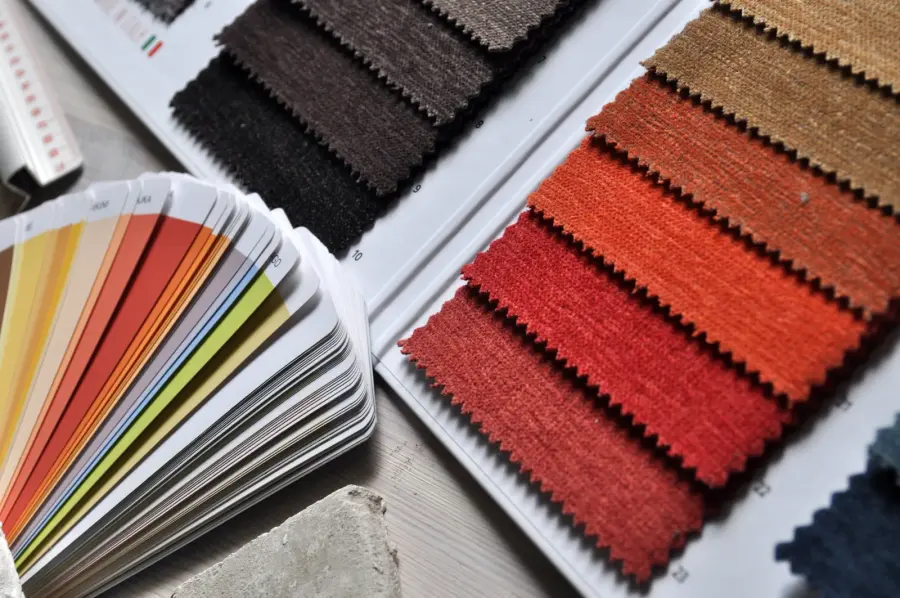
Choose finishes with their future in mind.
Oak or terrazzo, velvet or leather, brass that patinates or brass that stays bright. Our library shows each finish next to where it works, how it wears and how it is maintained – so the choice in the design meeting still looks right in year five.
Five stages. You approve each one.
Bespoke work feels unpredictable when nobody explains what happens between the design and the installation. Ours is a fixed sequence with sign-offs, so surprises surface on paper or on a sample – not on site.
- 1Design intentYour architect's drawings or our design. We review buildability and budget.
- 2Shop drawingsEvery piece drawn to the millimetre, with materials and fixings. You sign off.
- 3Mock-upA full-size sample of the critical detail. Touch it before we make forty.
- 4WorkshopProduction, finishing and pre-assembly in our own workshop.
- 5InstallationPlanned around other trades – or around a venue that stays open.
Harbour House: lobby, bar and 64 rooms, phased around a live hotel.
A worked example of how we approach a hotel refurbishment: three phases, one mock-up room, a terrazzo-topped bar and a reception desk in smoked oak. The hotel and figures are fictional; the method is the point.
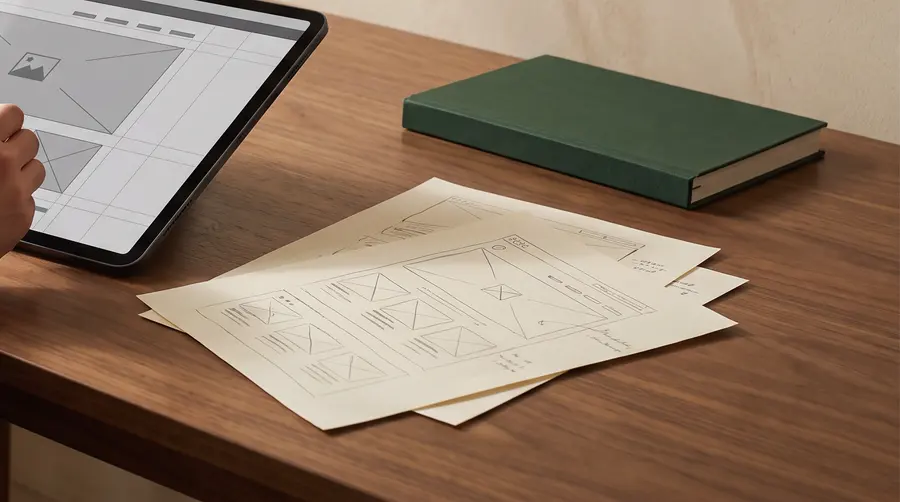
Tell us the venue, the mood and the date.
Pick a style direction, lay out a material palette and set your opening date. You get a mood-board summary with an indicative phase plan – a starting point for the intake meeting, not a quote.