What we make
Built pieces for rooms that work hard.
We do not sell loose furniture. We make the fixed elements of a hospitality interior – the pieces that are drawn into the building and need to fit to the millimetre.
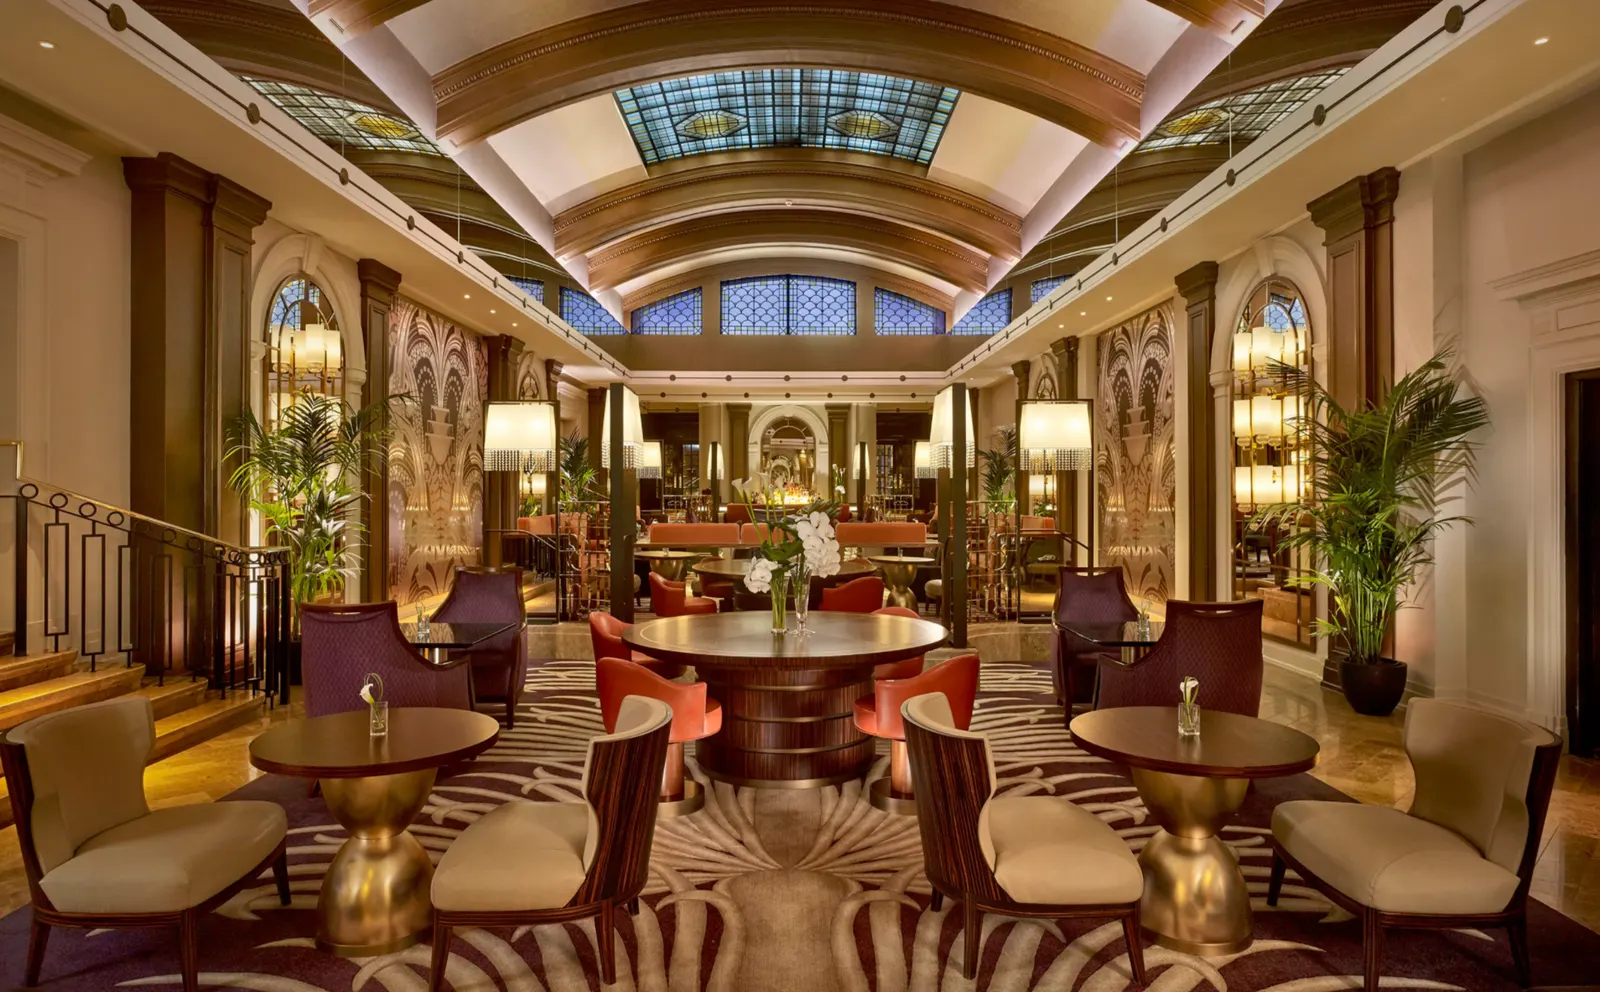
Bars & counters
Front bars, back bars, coffee counters and service stations. Built around the operator's equipment list so that taps, fridges, glass washers and power arrive exactly where the bartender needs them.
- Bar dies in timber, tile or reeded oak
- Tops in stone, terrazzo, metal or solid timber
- Brass or steel foot rails and trims
- Back bars with lighting and display
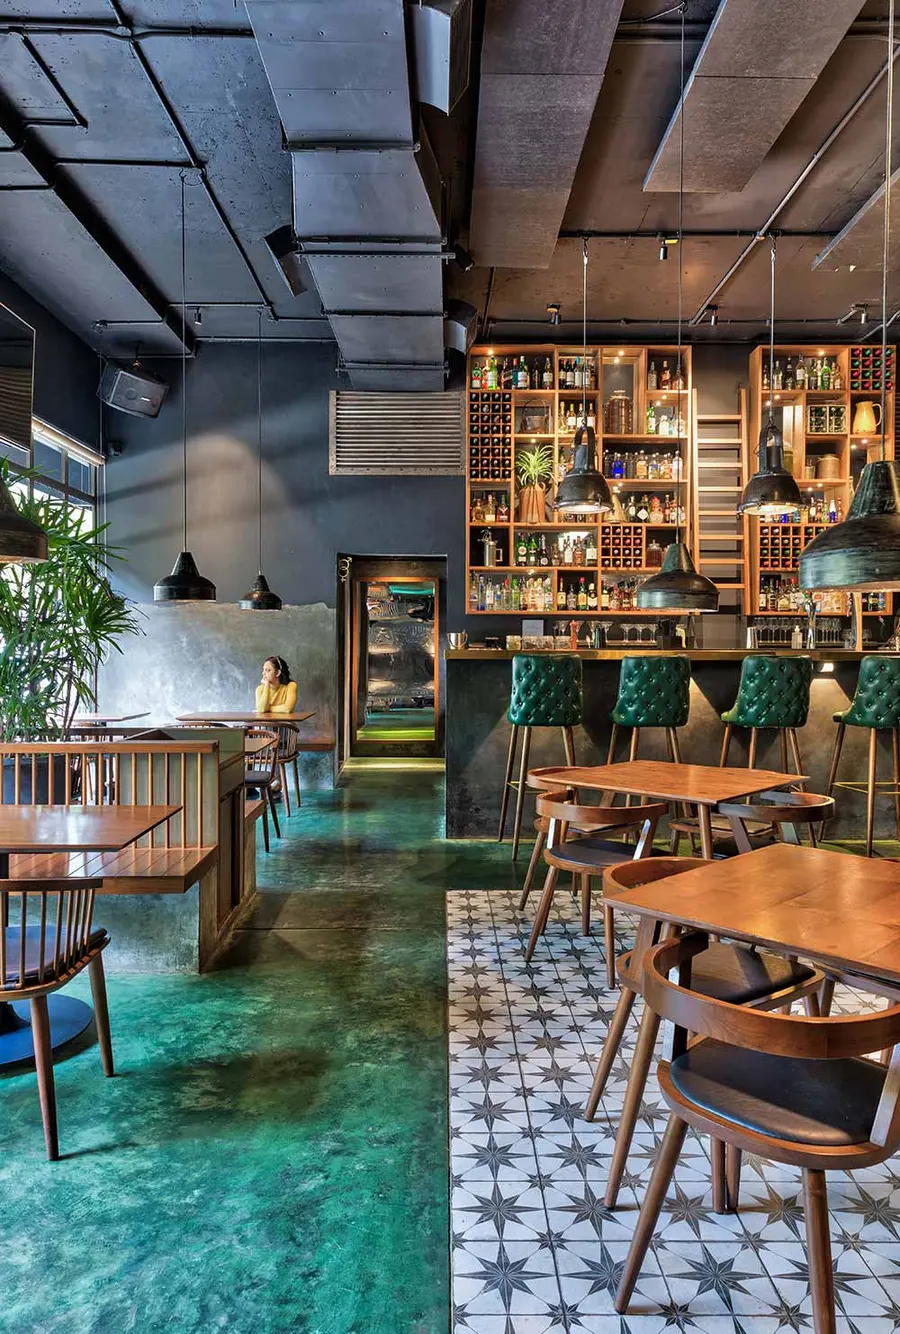
Banquettes & seating
Fixed seating that sets the rhythm of a dining room. We build the frames, the upholstery and the panelling behind as one piece, so seams line up and covers can be replaced without dismantling the room.
- Straight, curved and booth banquettes
- Removable seat and back cushions
- Integrated power and lighting
- Contract-grade fabrics and leathers
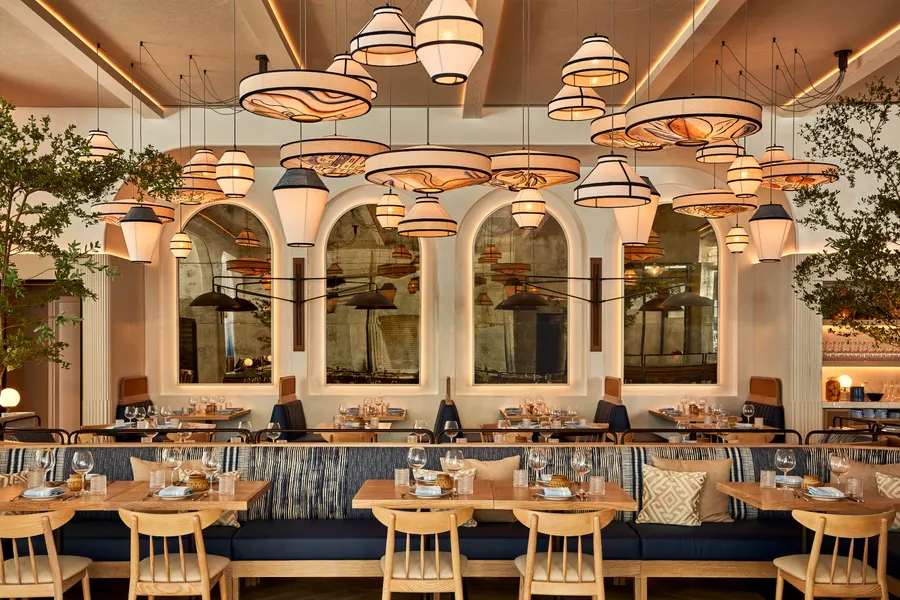
Wall panelling
Timber, reeded and upholstered wall panels that hide services, absorb sound and survive chair backs. Panels hang on concealed rails for access and future change.
- Solid, veneered or upholstered panels
- Acoustic backing where needed
- Access panels for services
- Brass or steel dado and edge details
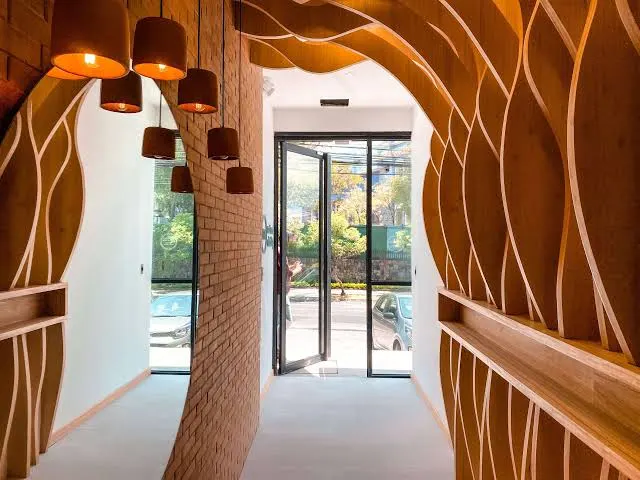
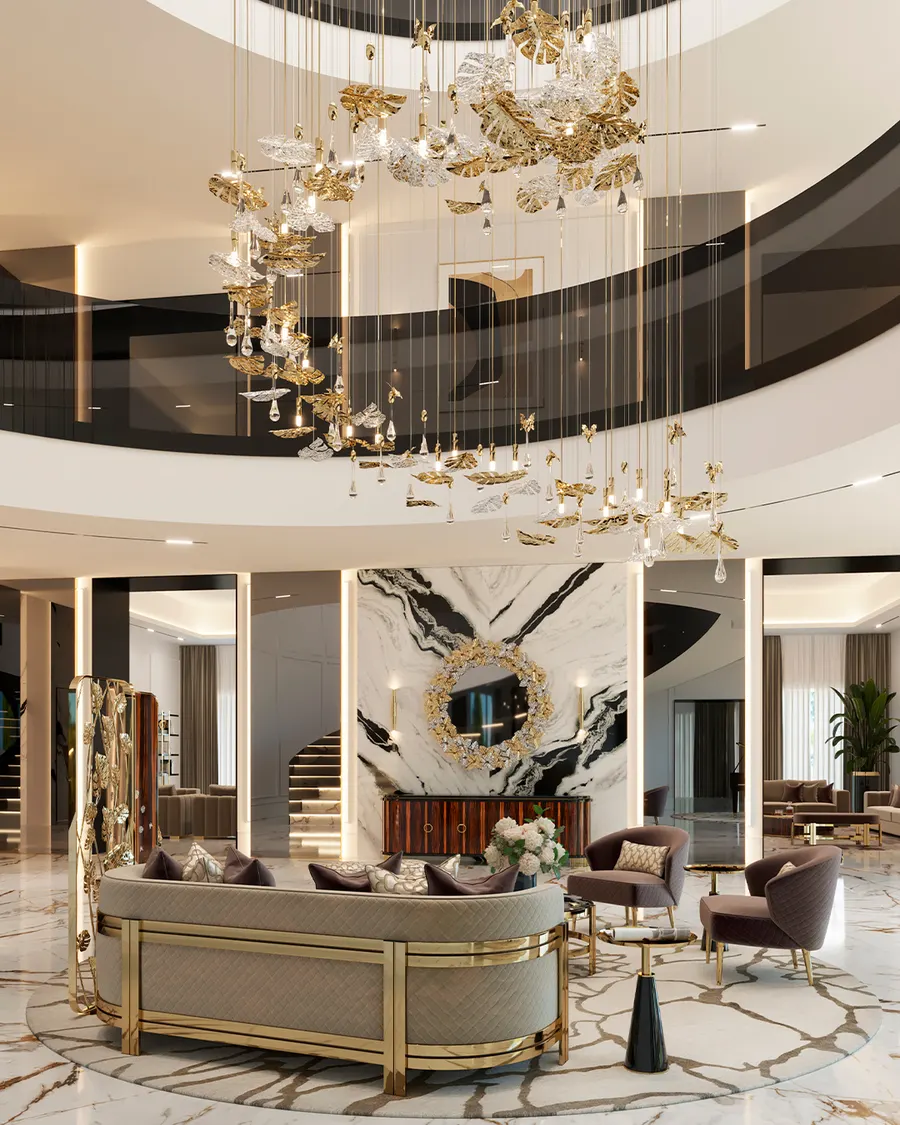
Lobby & reception
The first piece a guest meets. Reception desks are engineered for the work behind them – screens, printers, key encoders, cable routes and a comfortable standing height for staff.
- Reception and concierge desks
- Feature walls and display niches
- Luggage and lounge joinery
- Integrated signage carriers
Guest rooms
Headboards, wardrobes, desks and minibar units built as a repeatable series. One mock-up room is approved first; then the series goes into production and is installed floor by floor.
- Headboards with integrated reading lights
- Wardrobes and luggage benches
- Desks, minibar and safe housings
- Series production with numbered packs
Design and build, or build to design.
Bring your interior architect's drawings, or ask us to develop the design. Either way, the shop drawings come back to you for approval.