Process
Surprises belong on paper, not on site.
A fixed sequence with an approval at every stage. The durations below are indicative ranges from our demonstration projects – your programme is built in the intake.
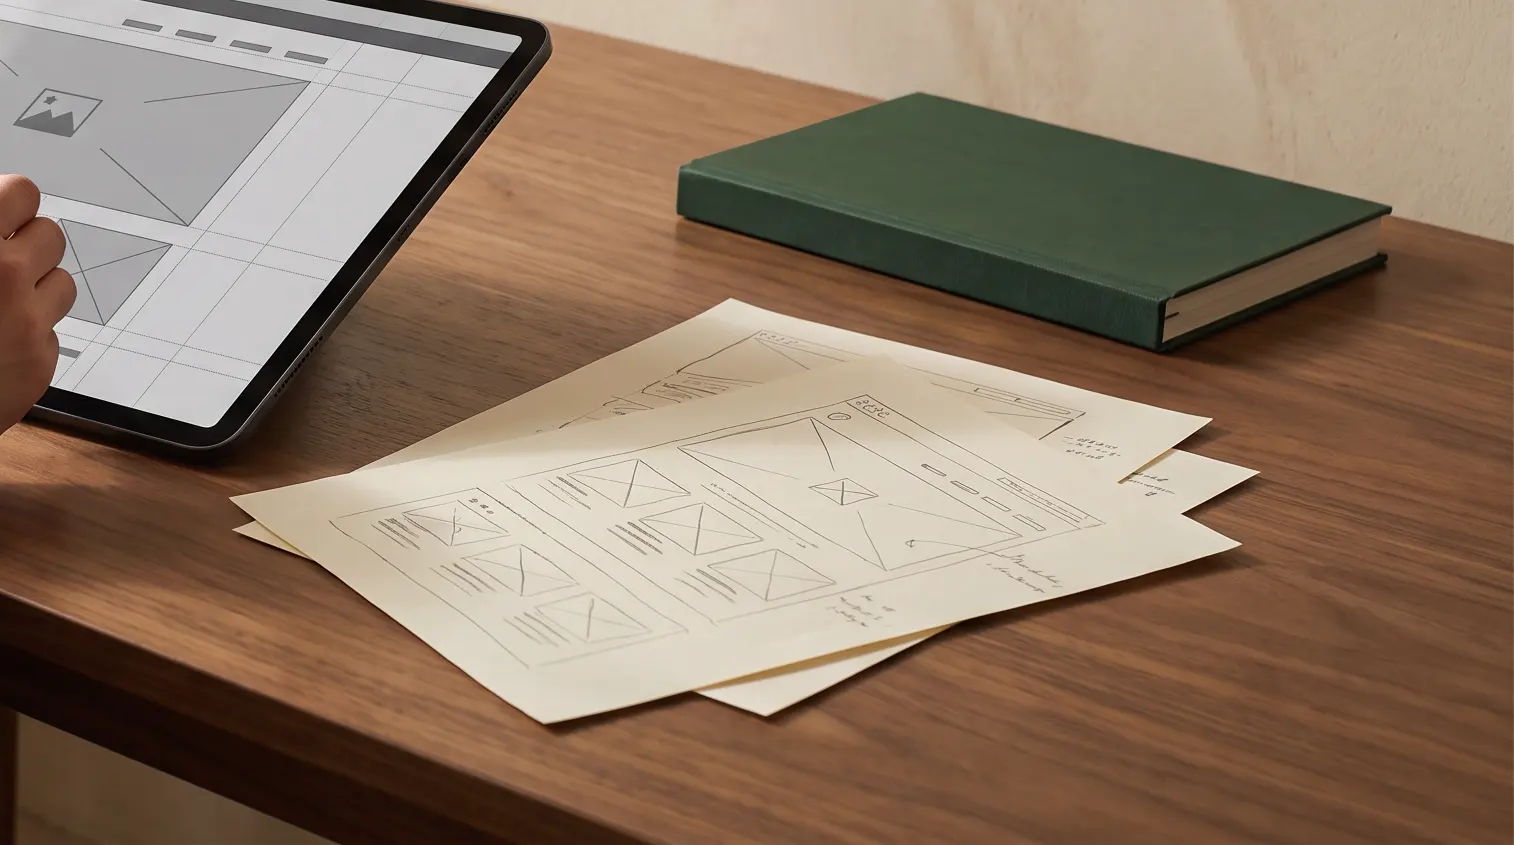
- 1
Design intent
Your interior architect's drawings, or a design we develop with you. We review buildability, material availability and budget before anything is drawn in detail.
Design and build or build to design – both start here.
- You receive
- Design drawings, finish intentions, budget envelope
- You approve
- Scope and budget direction
- Indicative duration
- 2–6 weeks
- 2
Shop drawings
Every element drawn to the millimetre: construction, materials, fixings, services and interfaces with other trades. Your architect checks them against the design intent.
Changes after sign-off affect the programme, so this is where questions belong.
- You receive
- Shop drawings and finish schedule
- You approve
- Shop drawings, per element
- Indicative duration
- 3–5 weeks
- 3
Mock-up
A full-size sample of the critical detail – a metre of bar, one banquette bay, or a complete guest room. You touch it, sit on it, clean it.
For room series, one approved mock-up room sets the standard for all others.
- You receive
- Mock-up and physical samples
- You approve
- Mock-up and final samples
- Indicative duration
- 2–3 weeks
- 4
Workshop
Production, finishing and pre-assembly in our workshop. Elements are numbered and packed per area or per room for installation.
Long-lead materials (stone, special fabrics) are ordered right after shop drawing sign-off.
- You receive
- Progress updates, workshop visit on request
- You approve
- Optional pre-delivery inspection
- Indicative duration
- 6–10 weeks
- 5
Installation
Installation planned around other trades, or around a venue that stays open: in phases, at night, or room by room.
We confirm feasibility of phased work per project; we never assume it.
- You receive
- Installation plan, snag list, as-built drawings, maintenance notes
- You approve
- Handover and snag sign-off
- Indicative duration
- 1–4 weeks per phase
The words we use, explained.
Hospitality owners do not need a construction vocabulary. But it helps to know what is on the table.
Fit-out
Completing the interior of a space so it can open: joinery, finishes, fixed furniture and their coordination with services.
Joinery
Built timber and composite elements – bars, panelling, desks, wardrobes – made in a workshop and installed on site.
Shop drawings
Detailed production drawings made by the builder from the designer's drawings. They show exactly how something will be made.
Mock-up
A full-size physical sample of a detail or a whole room, approved before series production.
FF&E
Furniture, fixtures and equipment: the loose items (chairs, lamps, beds) usually procured separately from fixed joinery. We coordinate with your FF&E supplier.
Live environment
Working in a venue that stays open. It needs phasing, screening, quiet hours and careful logistics.
See the sequence against your date.
The briefing plans these five stages backwards from your opening date, with every assumption shown.