Feature / Bars & counters
A bar is a machine dressed as furniture.
It sets the mood of the room and the speed of the service. We draw both sides: what guests lean on, and where the bartender reaches four hundred times a night.
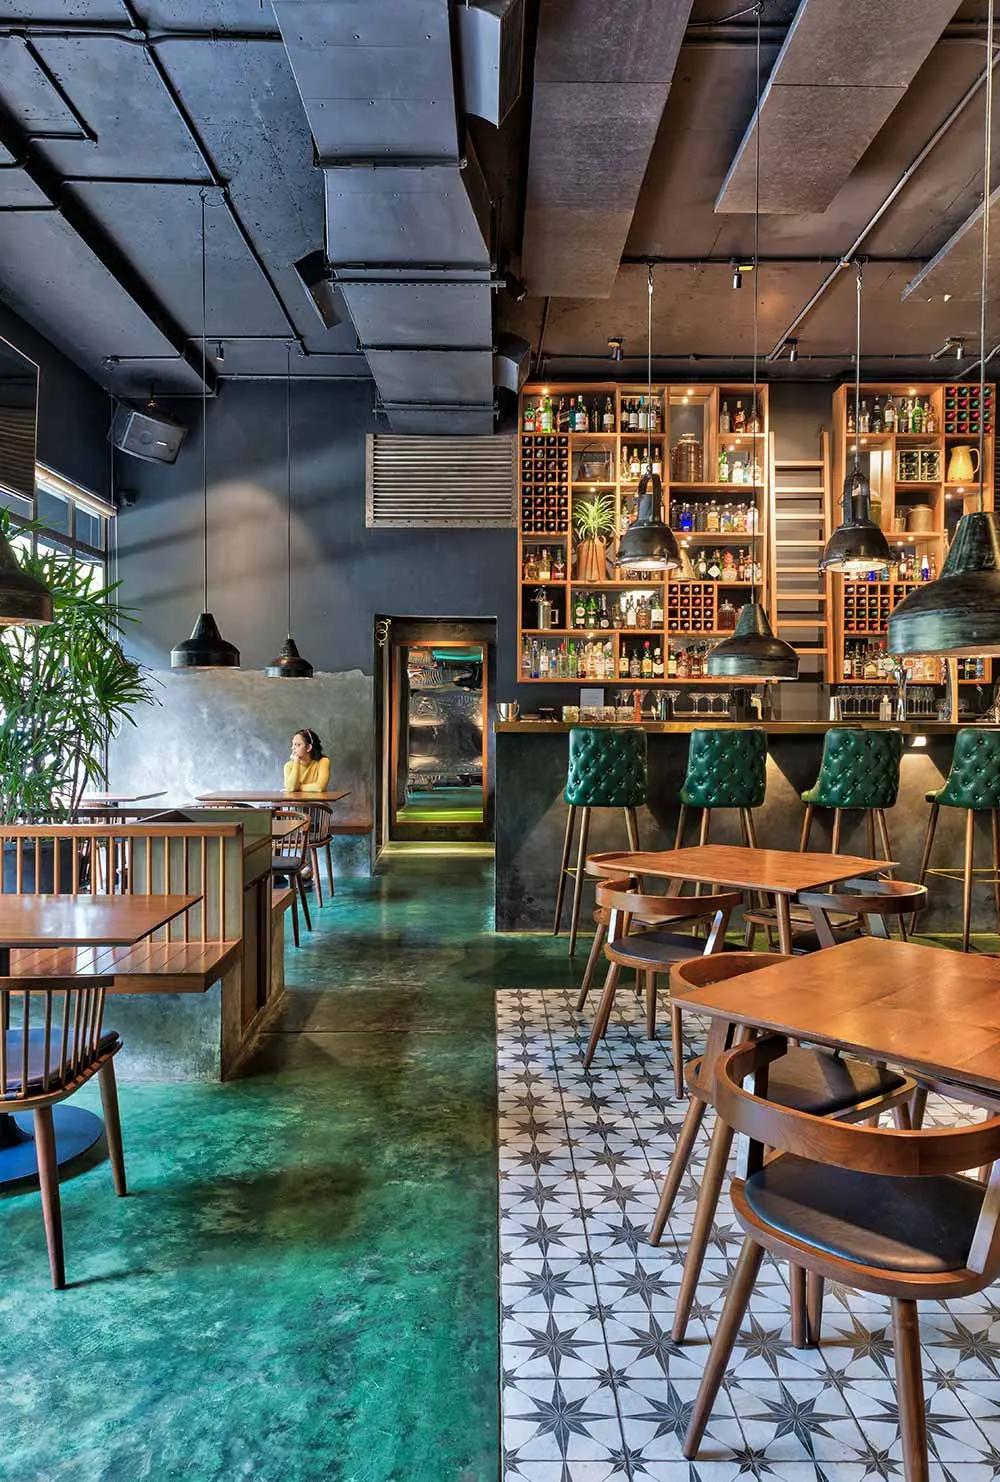
Six questions every bar drawing must answer.
Most bar problems are coordination problems: a fridge that does not fit, a drain on the wrong side, a top that cannot be lifted into the building in one piece. We settle them on the shop drawings.
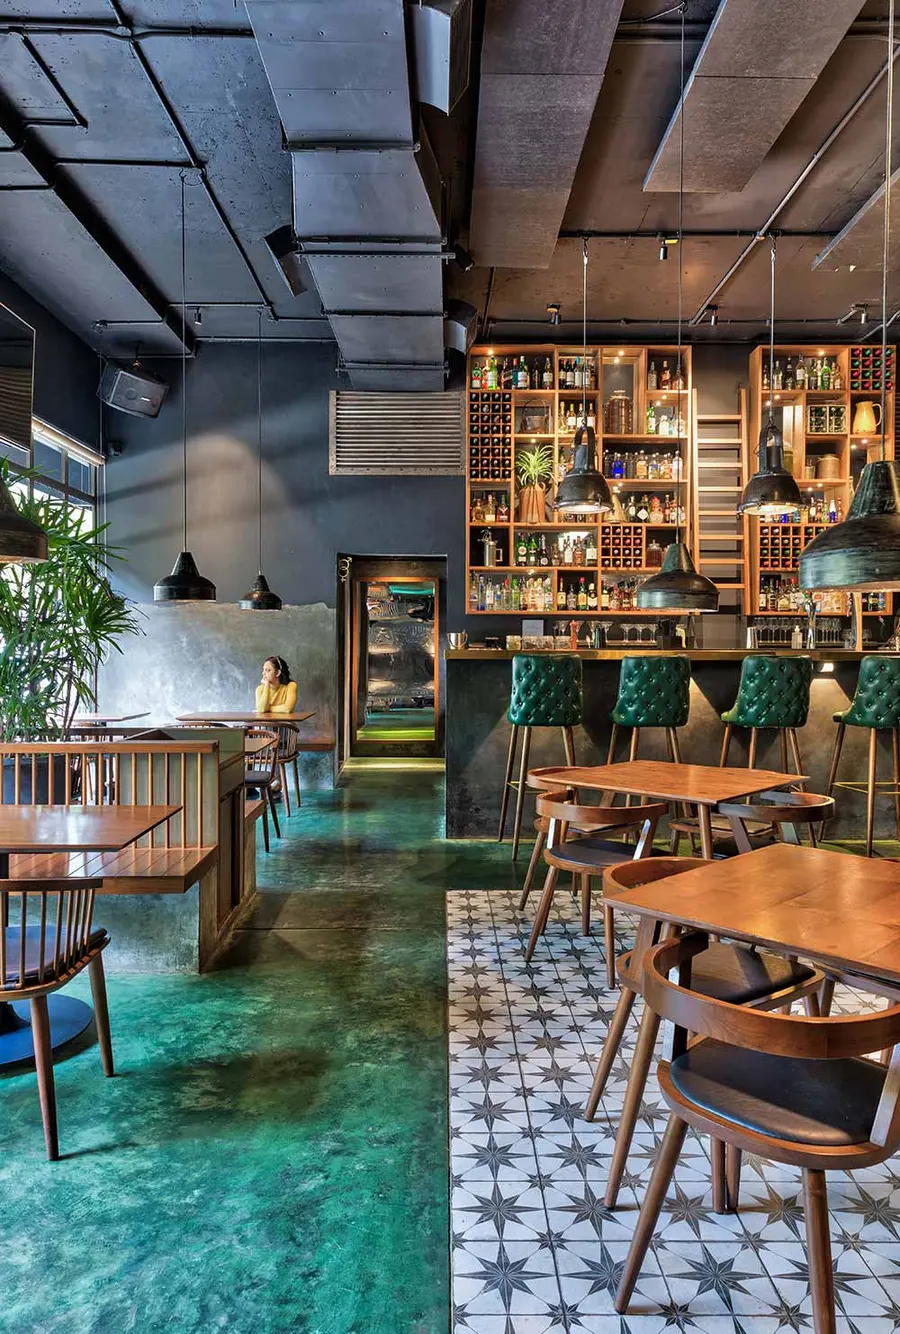
Which equipment goes where?
We work from the operator's equipment list – fridges, ice wells, glass washer, taps, coffee machine – and draw the underbar around real dimensions and ventilation clearances.
How do services reach the bar?
Water, drainage, power, data and beer lines are coordinated with the installers before the floor is finished. Access panels are drawn in, not cut in later.
Which top can take the use?
Terrazzo and quartz-like surfaces are forgiving; marble etches and patinates; timber needs maintenance. We show you worn samples, not just new ones.
How does the top get into the building?
Long stone tops are templated on site, cut in the stoneworker's shop and joined where the joint is least visible. We plan lift routes and weights.
What do guests' feet and knees meet?
Foot rail height, overhang depth and bar front material are set on the mock-up, with a stool in front of it.
Can it be built while we stay open?
Often in phases: the back bar first, a temporary service point, then the front bar overnight. We plan it with you; we never assume it.
What a bar package usually includes.
Indicative scope from our demonstration projects. Your package depends on the design, the operator and the building.
| Bar front (die) | Solid or veneered oak, reeded oak, glazed tile on a moisture-resistant carcass; kick plate in brass or steel |
|---|---|
| Bar top | Terrazzo, natural stone or solid timber; edge profile and overhang agreed on the mock-up |
| Underbar | Stainless workstation modules or operator-supplied equipment, integrated in our carcass |
| Back bar | Display shelving with integrated lighting, refrigerated base, mirror or panelling |
| Metalwork | Foot rail, trims, shelf brackets – brushed brass or blackened steel |
| Documents | Shop drawings, finish schedule, maintenance notes, as-built drawings at handover |
One metre of bar before forty metres of bar.
For every bar we build a short full-size section of the front, top and rail. You test it with a stool, a tray and a cleaning cloth. Changes at this stage cost hours, not weeks.
Planning a bar?
Start a briefing with the bar as scope. Add your opening date and we will show an indicative sequence.