Building types
Four building types, one module system.
Every Halden building is assembled from the same 3.0 × 12.0 m module. That is what makes it possible to extend, shrink and relocate – and what keeps the drawings predictable for permits and tenders.
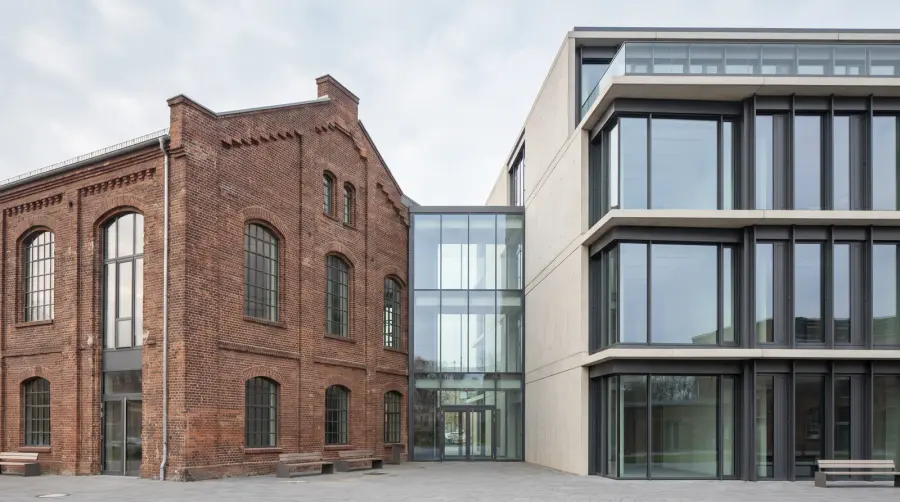
Type 1 · Core product
Classroom pavilion
The core product: classrooms with sanitary groups, coats and a staff room, over one to three storeys.
- 2–24 classrooms
- 1–3 storeys with stair core
- Lease or purchase
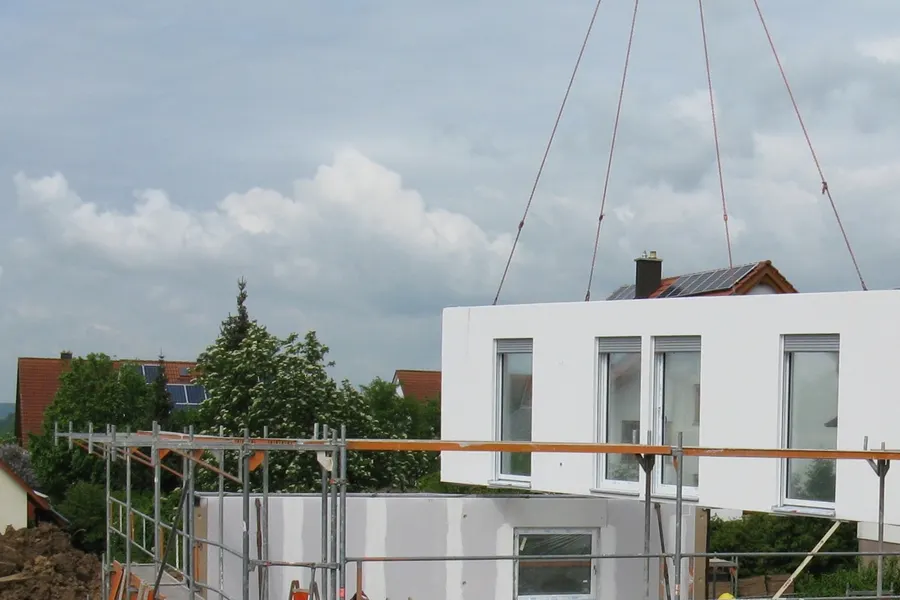
Type 2 · During renovation
Decant school
A complete temporary school during renovation or new build of the permanent building, including a multipurpose hall, offices and outdoor connections. Planned around the construction schedule of the permanent building.
- Full school population
- Typically leased 1–4 years
- Relocated after use
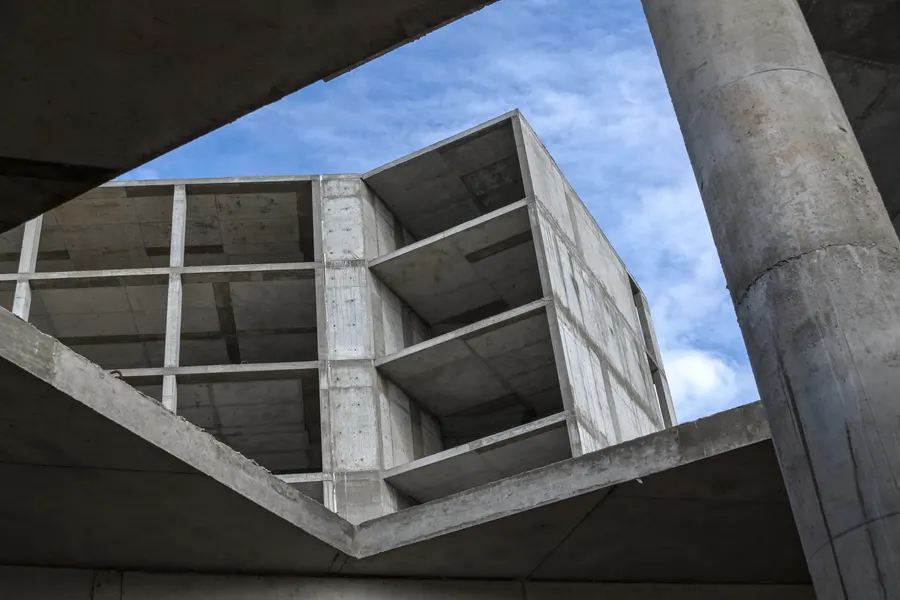
Type 3 · Next to the school
Staff & office wing
Offices, meeting rooms and staff facilities, either freestanding or linked to the main building. Often used to free classrooms inside the permanent building.
- Open-plan or cellular
- Linked or freestanding
- Lease or purchase
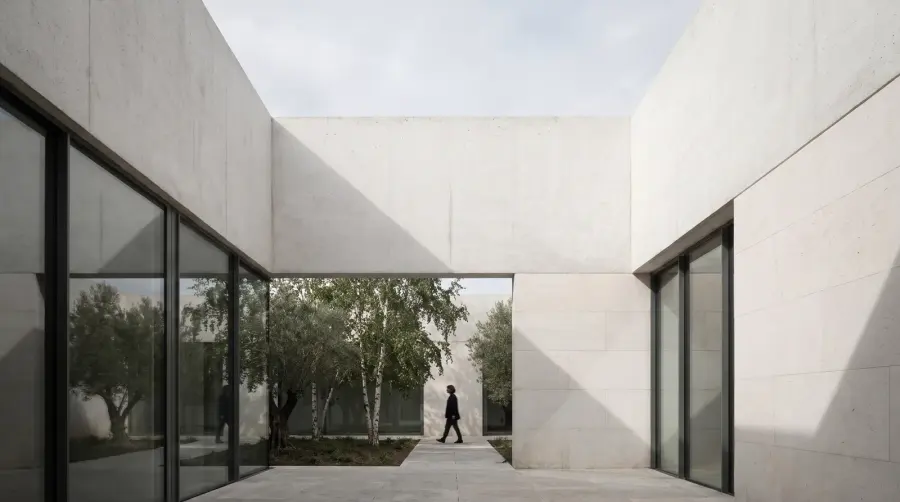
Type 4 · Add-on
Extension module
One or two classrooms added to an existing Halden pavilion – or to another relocatable building after a technical check of the connection.
- 1–2 classrooms
- Connection check first
- Same contract as pavilion
Not sure which type fits?
Start from the number of classrooms; the configurator does the rest.