Building type 1
Classroom pavilion
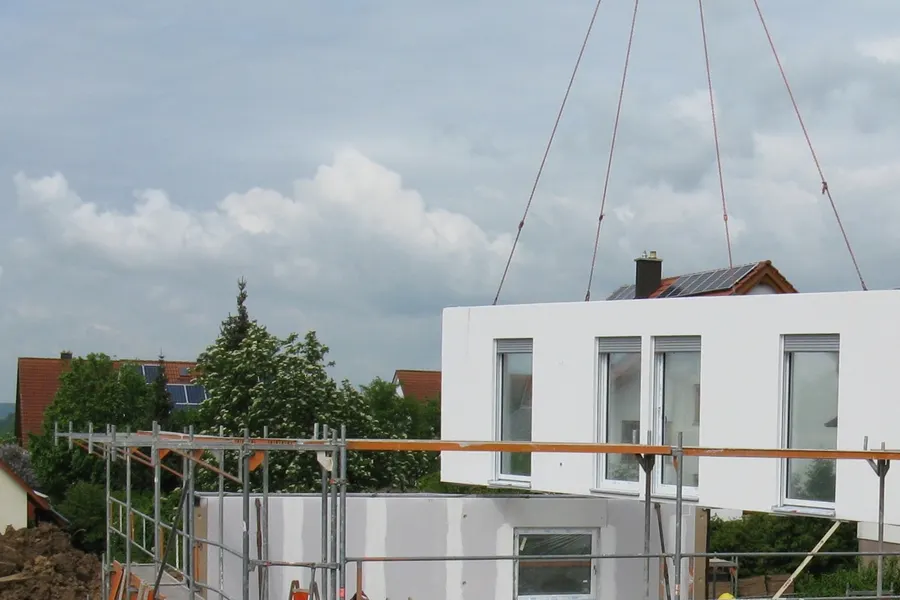
Daylit classrooms of around 60 m², grouped around a corridor with sanitary and staff facilities. Built in the factory as 3.0 × 12.0 m modules, assembled on site, and designed to be taken apart again.
- Classrooms
- 2–24
- Classroom size
- approx. 60 m² net
- Storeys
- 1–3
- Energy levels
- 3 options
Typical plan
Four classrooms on the ground floor.
Indicative layout for a single-storey pavilion of four classrooms. Each classroom spans two modules; the corridor and staff zone are built into the module depth.
Specifications
Demonstration values
| Module size (gross) | 3.0 × 12.0 m, approx. 36 m² |
|---|---|
| Clear ceiling height | approx. 3.0 m in classrooms |
| Classroom | approx. 60 m² net, two modules |
| Storeys | 1–3, stair core from two storeys; lift as option |
| Structure | Steel frame with timber-based infill panels |
| Facade | Fibre-cement boards or timber cladding, colour by choice |
| Ventilation | Balanced ventilation with heat recovery (enhanced and near-zero levels) |
| Heating | Air-to-water heat pump (enhanced and near-zero levels) |
| Foundation | Ground screws or concrete strip, depending on soil survey |
| Relocation | Dismantled per module; services disconnected at module joints |
Values are demonstration figures for a fictional company. Final specifications follow from the programme of requirements, the site and the permit route.
Energy levels
Choose per project
Standard temporary-use
For short terms where the permit route allows a temporary-use envelope. Lowest initial cost.
Enhanced
Better insulation, heat pump and balanced ventilation – aimed at a comfortable indoor climate for longer terms and at permanent-use requirements.
Near-zero ambition
Enhanced level plus a PV-ready roof and extra airtightness, for boards with a near-zero ambition. Compliance is checked per project, never assumed.
Questions boards ask
Frequently asked
Does a pavilion need a permit?
Yes, in almost every case. Whether a temporary or permanent permit applies depends on the intended term and local rules; we prepare the drawings and calculations for either route.
Can we extend it later?
Yes. Modules are added at the end of the corridor or as an extra storey, if the structure and foundation were dimensioned for it – which we check at the start.
What happens at the end of the lease?
The pavilion is dismantled per module and refurbished for its next site. The site is returned in the agreed state.
Size your pavilion.
Module count, floor area and lead-time range in four steps.